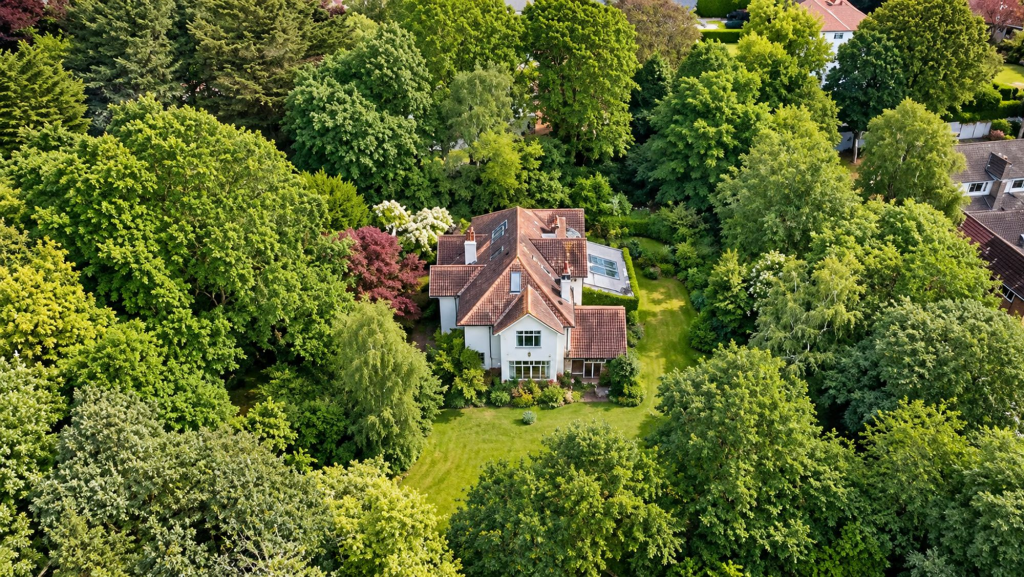
House for sale, 455 m²
West Lancashire, Aughton
7 bedrooms·4 bathrooms
1.912.549 €
4.203 €/m²
Listed Oct 7, 2026
About this listing
Granville Park Conservation Area, Aughton – One of Lancashire’s Most Prestigious Addresses. Occupying one of the finest plots is Ladore, number 84, a magnificent detached period residence which extends to over 4,800 sq ft of beautifully versatile accommodation. One of Aughton’s hidden gems, offering an outstanding combination of heritage, privacy, character and endless potential.
This Edwardian house with potential, offers an outstanding combination of heritage and character. Set behind mature boundaries, a stone driveway with traditional stone flags leading to the attractive light green residence. This charming house is delightfully private and yet is only a short walk from the bustling village centre of Town Green with its regular train services to Ormskirk / Liverpool and beyond.
Much loved and sympathetically renovated, extended in 2008, this home successfully blends original craftsmanship with generous modern family accommodation. Rich in original features the property offers a rare opportunity to own a house of genuine historical significance, designed by a local architect for members of his own family along with several other houses within Granville Park.
Upon entering through the welcoming entrance porch, the reception hallway impresses, the quality and craftmanship became apparent in the staircases beautiful original carpentry with solid oak floors creating a superb first impression. The adjacent tile floored cloakroom with WC & sink provides the perfect space for muddy boots, pets, sporting equipment and of course wet coats.
The elegant sitting room with its high ceilings and wide bay window over looking the lawns originally laid for croquet providing a wonderful space for relaxation or entertaining. The 1920’s fireplace providing a striking focal point and enhancing the rooms character.
An outstanding feature of the house is the bespoke green oak conservatory bringing the garden into the heart of the property. The vaulted ceilings, exposed oak beams and French doors opening along with the gentle change in floor level creates architectural interest. The permaculture principles of an overhanging roof and deciduous trees on the south elevation shades in the summer heat yet allows the weaker winter sun to enter.
To the rear of the home holds its true heart, French windows from the dining room open onto a terrace, housing the water harvesting system where water from the roofs supply a series of water features. Internally the dining room flows effortlessly into the open-plan kitchen and garden room, all are flooded with light from above. Bi-folding doors opening onto the gardens, perfectly combining indoor and outdoor living. A multi-fuel stove provides warmth and atmosphere, whilst a generous walk-in pantry offers excellent storage for the keen cook.
Beyond the kitchen is a substantial utility room providing plumbing for laundry appliances, housing for the central heating system and solar hot water heating equipment and has direct access to both the driveway and garage.
Adding further charm to this remarkable home is an additional reception room, with a bungalow range and large fitted cupboards now used for storage, this delightful room provides a fascinating reminder of the property’s history whilst offering flexible accommodation as a home office, reading room, playroom or additional sitting room in the future.
The first-floor accommodation is arranged over split-level landings, the smaller wing comprises two generous bedrooms, one with a walk through fitted dressing room leading to a Jack-and-Jill bathroom, this smaller wing lends itself to being self contained if one bedroom was adapted as a living room.
The main landing leads to three more bedrooms, and family bathroom, with original 1920’s tiles and free standing bath, WC and a generous walk in shower. The principal bedroom enjoys delightful views across lawn and orchards towards Aughton Tennis Club. This room benefits from an unfinished ensuite providing an excellent opportunity for a purchaser to complete and personalise to their own taste.
The smallest bedroom from this landing is still big enough for a double bed and full of character, featuring a cast iron fireplace, original built in cupboard and Oriel window which is directly above the front door.
A staircase from the main landing was added in 2008 when the loft was extended. The superb loft accommodation has two further bedrooms which have been created beneath attractive vaulted ceilings with roof windows flooding the rooms with natural light. The loft suite also benefits from an en-suite shower room, making it ideal for older children, guests or multi-generational family living. This flexible space could also make a wonderful home office or playroom.
Externally, the gardens are every bit as impressive as the house itself. Wrapping around the property, they offer extensive lawns, mature trees, established hedging and numerous seating areas. A wildlife pond fed from a rainwater harvesting system and maturing orchard of fruit trees, all enjoying a wonderful degree of privacy. The property’s orientation provides spectacular sunset views, making it an idyllic setting for outdoor entertaining and peaceful evenings throughout the seasons. The single storey garden room benefits from a thoughtfully designed living roof, further enhancing the property’s connection with its natural surroundings.
The large semi detached garage was a slightly late addition in the 1930’s, reroofed in 2008 with a boarded loft and fitted workbench, it houses the central vacuum system that serves the whole house and provides excellent storage and work space. There is ample off-road parking via the impressive stone driveway.
The current owners have invested significantly in the property, including a full replaster, rewire, render and replacement of the heating system to include underfloor heating throughout served by solar panels and gas boiler. In a highly insulated house that is warm and economical to heat there are sympathetic, double glazed hardwood windows, a new roof, carefully considered extensions, all designed with care to compliment the original.
Whilst some cosmetic updating may be desired in places, this is far more than simply a house—it is an opportunity to create an exceptional forever home. Extending to over 4,800 sq ft with a magnificent 0.68-acre gardens, the flexibility of the accommodation makes it perfectly suited to growing families or multi-generational living, allowing future owners to enjoy and preserve this remarkable home for generations to come.
Properties of this calibre, occupying such a substantial plot within the prestigious Granville Park Conservation Area, rarely become available. Combining a century of history with beautiful period features, extensive accommodation, stunning gardens and outstanding potential, this truly is one of Aughton’s finest hidden gems.
Early viewing is essential to fully appreciate the scale, character, setting and exceptional lifestyle opportunity this magnificent home has to offer.
SERVICES (NOT TESTED)
No tests have been made of mains services, heating systems or associated appliances and neither has confirmation been obtained from the statutory bodies of the presence of these services. We cannot therefore confirm that they are in working order and any prospective purchaser is advised to obtain verification from their solicitor or surveyor.
EPC Rating: C
Porch
0.95m x 2.74m
Boot Room
1.64m x 3.22m
Wc
0.95m x 0.95m
Living Room
5.47m x 5.12m
Conservatory
3.55m x 4.38m
Dining Room
3.81m x 4.84m
Snug
3.3m x 3.32m
Kitchen / Diner
9.23m x 6.96m
Pantry
2.06m x 1.23m
Utility Room
3.38m x 11.18m
Landing
3.36m x 1.42m
Bedroom
3.34m x 3.32m
Bathroom
1.95m x 2.52m
Bedroom
4.01m x 3.07m
Dressing Room
2.0m x 2.53m
UPSTAIRS MAIN LANDING
4.81m x 2.87m
Bedroom
2.85m x 3.33m
Storage
2.26m x 1.36m
Bedroom
4.89m x 5.16m
Ensuite
2.26m x 2.8m
Bedroom
4.85m x 3.93m
Bathroom
3.74m x 2.36m
Bedroom
3.31m x 2.66m
Landing
4.81m x 2.87m
Bedroom
7.12m x 3.73m
Ensuite
4.32m x 2.64m
Garden
A magnificent 0.68-acre plot
What's included
Parking
TypeDetached house
Living Area455 m²
Bedrooms7
Bathrooms4
Energy ClassC
HeatingGas Central
MunicipalityWest Lancashire
Location
Map loading soon
Neighborhood data on demand
Nearby essentials will load when this section comes into view.
Listed on
Mortgage calculator
Estimated monthly payment
9.470 €/mo
Down payment10 % · 191.255 €
191.255 €1.721.294 € loan
Term
Total repayable2.841.022 €
Interest rate4.40 %
Representative estimate · Landomo is not a mortgage broker. · Rates updated April 2026