House for sale
Llanllugan, Dwyriw
5 bedrooms·3 bathrooms
648.868 €
Listed Oct 6, 2026
About this listing
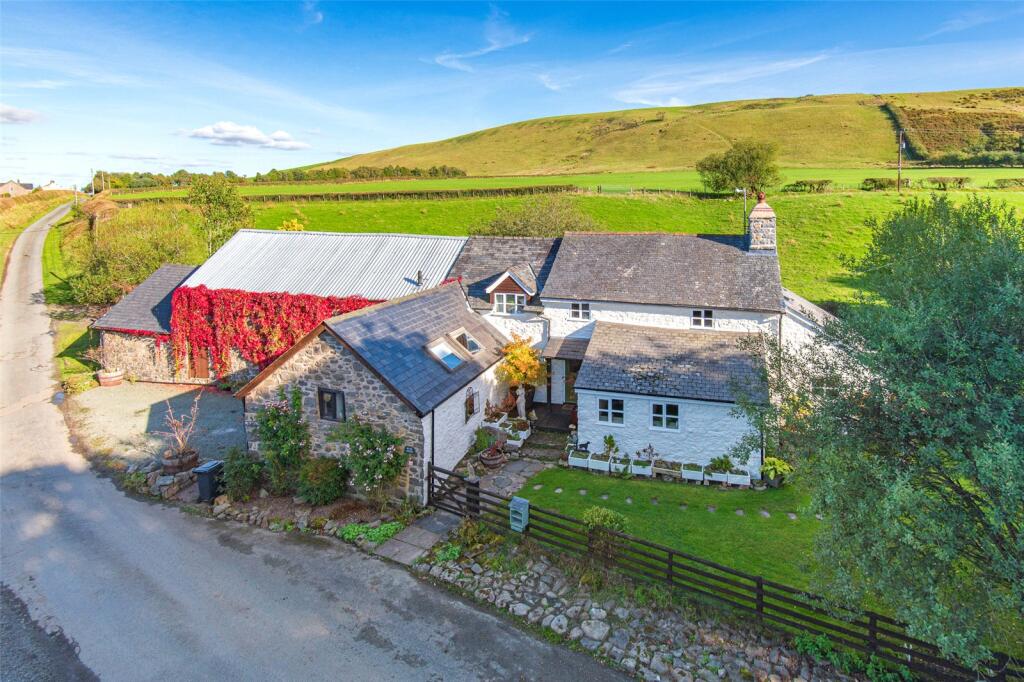
Dating back to the 1700s, Plas Helyg is a truly charming and characterful country home, idyllically positioned amidst the rolling countryside of Mid Wales. Combining the timeless appeal of an original period cottage with thoughtful modern improvements, this substantial property offers an exceptional degree of flexibility and considerable scope for further adaptation.
Set within approximately one-third of an acre, the property provides generous and versatile accommodation arranged over two floors, together with a collection of useful, attached outbuildings. The current layout offers considerable potential for multigenerational living, guest accommodation or holiday letting, subject to the necessary planning consents. There is also further opportunity within the attached workshop and storerooms, which could lend themselves to a variety of alternative uses or conversion.
Throughout the house, the character and heritage of Plas Helyg are immediately apparent. Exposed stone walls, oak doors, slate flagstone floors, traditional fireplaces, timber beams and other original features have been retained, creating a home that is rich in history and atmosphere, whilst thoughtful modern upgrades ensure it remains comfortable and practical for contemporary living.
Step Inside:
Stepping through the front door, the entrance hallway immediately introduces the character of Plas Helyg, with its oak flooring, exposed beams and light-filled galleried landing. Original pitch pine doors lead through to the principal rooms, while useful understairs storage provides a practical space for coats and boots.
The bright and sociable kitchen and dining room forms the heart of the home, with dual-aspect windows, exposed beams and a recently fitted country-style kitchen. Oak worktops, a striking, fully electric Aga, integrated appliances and a Belfast sink with bespoke copper taps create a wonderfully traditional yet practical space, with the open-plan layout perfectly suited to entertaining.
...
From here, the accommodation flows into the versatile “Pig Barn”, currently arranged as three guest bedrooms but offering flexibility to create additional sitting or living space alongside two bedrooms. A rear hallway provides access to two ground floor WCs, one with a shower, and leads into the impressive music room. With its vaulted ceiling, exposed stone walls, beams, mezzanine and full-height windows, this is a particularly characterful and adaptable space, with the potential to form more independent accommodation, subject to the necessary planning consents.
The sitting room provides a more intimate space in which to relax, with original slate flooring, a stable door to the garden and an impressive inglenook fireplace housing a log-burning stove. The original bread oven remains within the inglenook, adding to the room’s historic charm A useful utility room with vaulted ceiling, fitted units and space for appliances leads directly onto the garden, whilst a fully (truncated)
...
The sitting room provides a more intimate space in which to relax, with original slate flooring, a stable door to the garden and an impressive inglenook fireplace housing a log-burning stove. The original bread oven remains within the inglenook, adding to the room’s historic charm A useful utility room with vaulted ceiling, fitted units and space for appliances leads directly onto the garden, whilst a fully insulated study, or additional ground floor bedroom, enjoys dual-aspect views and retains original features including exposed beams and a former clay oven.
Upstairs, the light-filled galleried landing leads to three further bedrooms. The principal bedroom benefits from an ensuite shower room and dressing area, while the remaining bedrooms enjoy rural views and are served by a modern family bathroom.
Step Outside:
The grounds extend to approximately one-third of an acre and are a wonderful complement to the house, combining attractive outdoor entertaining areas with established planting and plenty of space to enjoy the surrounding countryside. A private and enclosed parking area sits to the front of the attached workshop and stores, which offer considerable potential for alternative uses or conversion, subject to the necessary planning consents. Power and lighting are already installed as well as WC and basin providing a useful foundation for future development.
...
To the rear, a charming patio sits beneath a wisteria-clad pergola, creating a sheltered spot for outdoor dining. Beyond, the established gardens unfold across lawns bordered by mature trees, shrubs and flower beds, with a number of seating areas, a fire pit and a useful potting shed.
A peaceful pond sits amongst natural stone and provides a haven for local wildlife, whilst the established hen house and run offer the opportunity to embrace a more self-sufficient country lifestyle. Fruit trees and an abundance of mature planting provide colour and interest throughout the seasons, with Virginia creeper and established roses adding a particularly striking display to the front of the property.
Location:
Enjoying a peaceful and picturesque position amidst the rolling countryside of Mid Wales, Plas Helyg occupies an idyllic rural setting on the outskirts of the village of Cefn Coch. Surrounded by unspoilt landscapes, scenic walking routes and beautiful countryside, the property offers a wonderful opportunity to embrace a quieter rural lifestyle whilst remaining conveniently positioned between the market towns of Welshpool and Llanfair Caereinion.
The nearby town of Welshpool provides a comprehensive range of everyday amenities, including independent shops, supermarkets, cafés, restaurants, schools and leisure facilities. The town also benefits from a railway station with connections to Shrewsbury, Birmingham and the Welsh coast, providing excellent access to the wider region.
Referral Fees
Fine & Country/McCartneys sometimes refers vendors and purchasers to providers of conveyancing, survey and removal services. We may receive fees from them as declared in our Referral Fees Disclosure Form.
Money Laundering Regulations
When submitting an offer to purchase a property, you will be required to provide sufficient identification to verify your identity in compliance with the Money Laundering Regulations. Please note that a fee of £30 (inclusive of VAT) per person will be charged to conduct the necessary money laundering checks. This fee is payable at the time of verification and is non-refundable.
What's included
Garden
Garage
Parking
TypeDetached house
Bedrooms5
Bathrooms3
HeatingOil
MunicipalityLlanllugan
Location
Map loading soon
Neighborhood data on demand
Nearby essentials will load when this section comes into view.
Listed on
Mortgage calculator
Estimated monthly payment
3.213 €/mo
Down payment10 % · 64.887 €
64.887 €583.981 € loan
Term
Total repayable963.869 €
Interest rate4.40 %
Representative estimate · Landomo is not a mortgage broker. · Rates updated April 2026