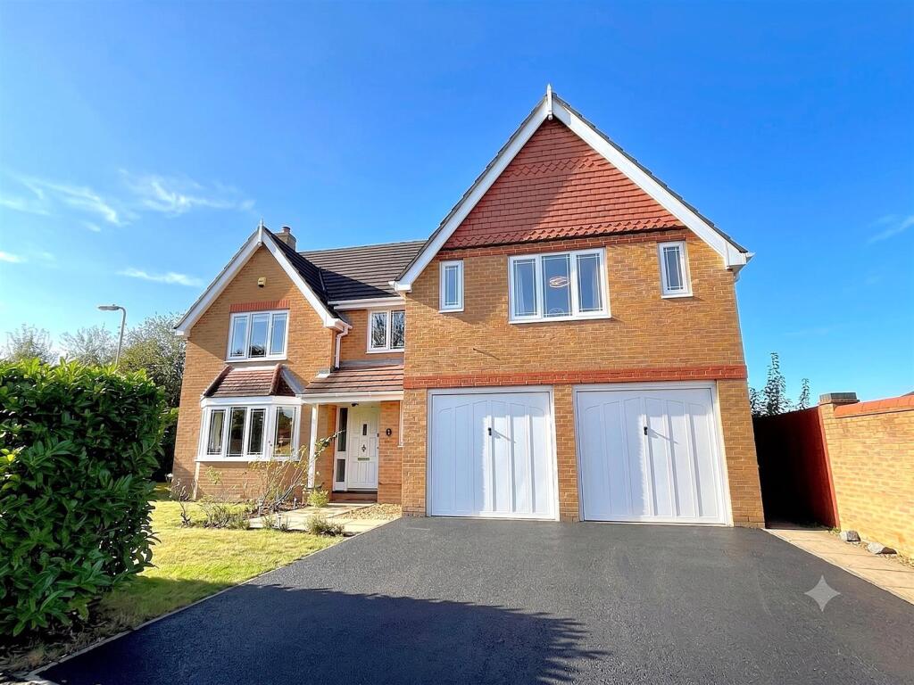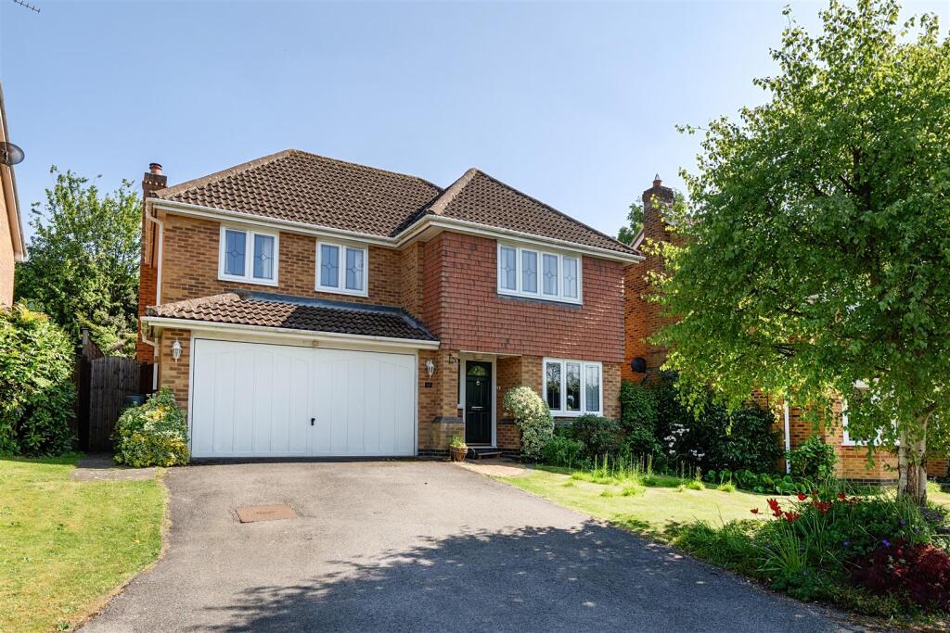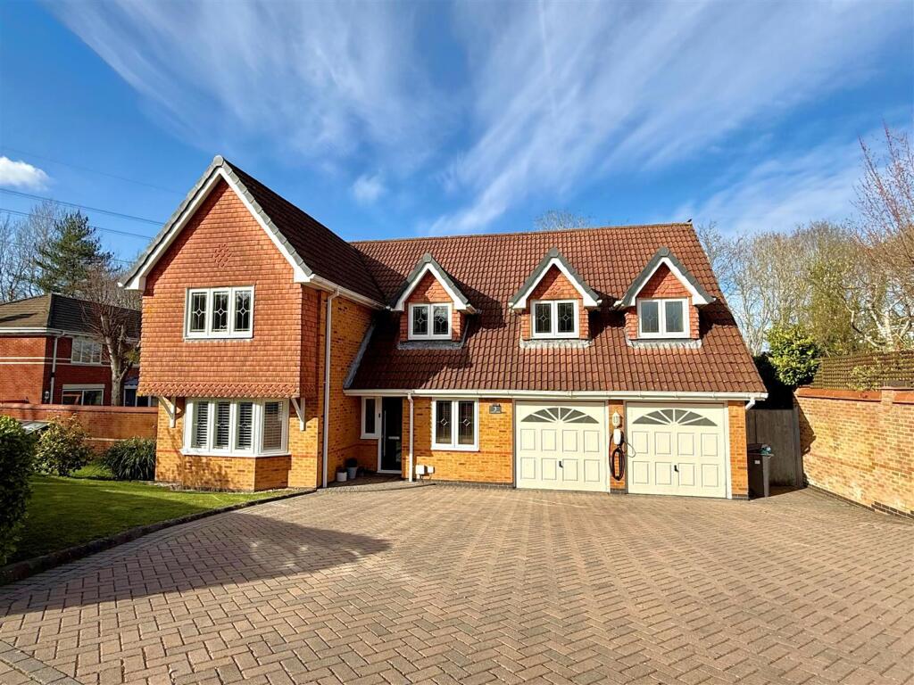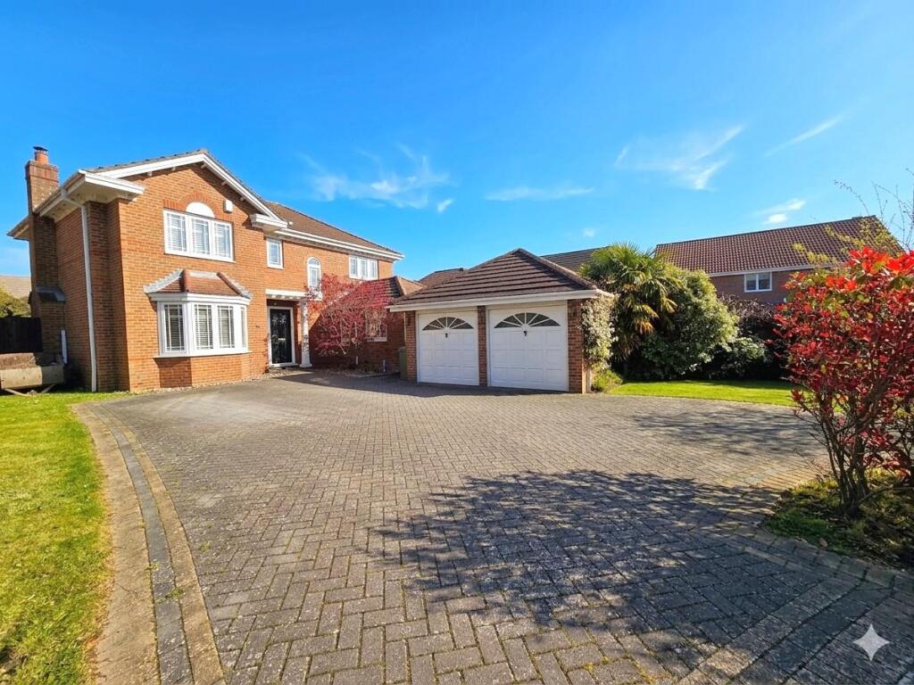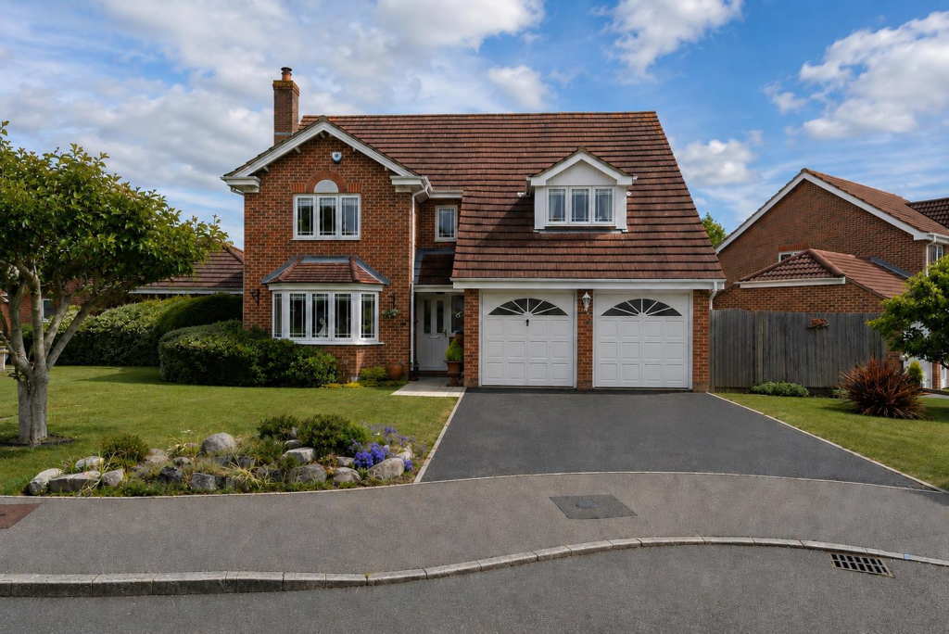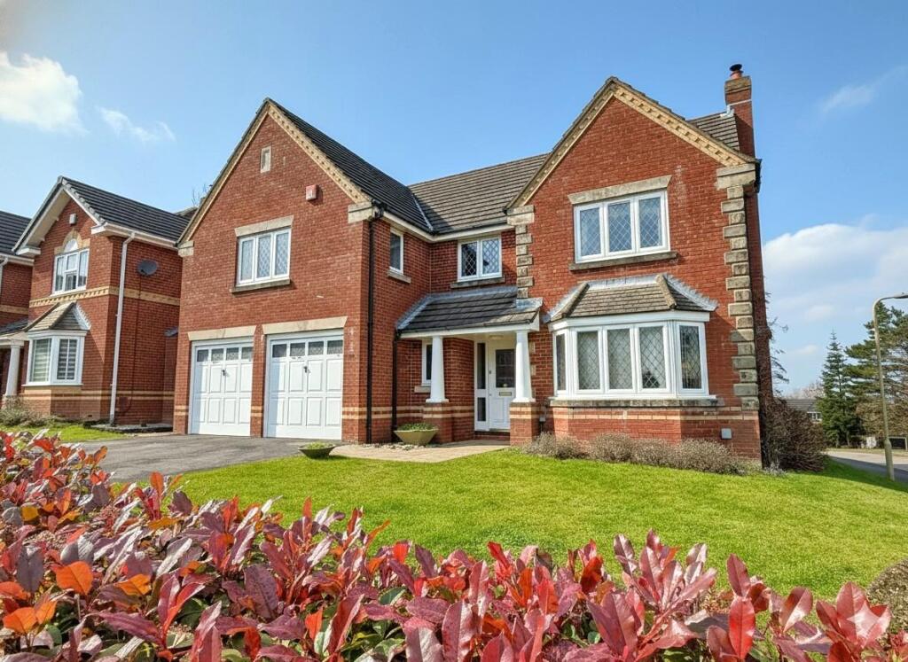
W&W are delighted to offer for sale this beautifully presented 'David Wilson' built five double bedroom, two en-suite detached family home sat on an enviable corner plot location. The property enjoys five double bedrooms, impressively sized '27'1ft' lounge, dining room, modern kitchen/breakfast room, utility room, cloakroom, family bathroom, en-suite shower room to the main bedroom & guest bedroom. The property also enjoys favoured aspect, landscaped rear/side gardens, double garage & ample driveway parking. Johnson View is arguably one of Whiteley's most sought after cul de sac locations, situated in the highly requested 'Leafy Lane' area in Whiteley. The renowned Skylark Golf & Country Club is just a short stroll away providing a restaurant, 18 hole golf course, gym & spa including swimming pool. Further eateries & amenities can be found at Whiteley Shopping Centre alongside a variety of shops, these are just a 5 minute drive or 25 minute walk through the woodland .The excellent transport links are easily accessible including junction 9 of the M27, the A27, Swanwick train station & Southampton airport. Beautifully presented 'David Wilson' built five double bedroom detached family home Sat on an enviable corner plot location Welcoming reception hallway Impressively sized dual aspect '27'1ft lounge enjoying walk in bay window, feature centrepiece fireplace with '2023' installed gas fire & replacement patio doors opening out onto the rear garden Modern re-fitted kitchen/breakfast room enjoying attractive wood effect worktops, high gloss units & replacement double doors opening out onto the rear garden Integrated appliances include fridge/freezer, oven, induction hob, dishwasher & water softener to remain Utility room with matching units/worktops providing additional storage space & plumbing for additional appliances Dining room enjoying walk in bandstand style window Downstairs cloakroom comprising two piece suite Main bedroom benefitting from built in double wardrobes, dressing table, twin windows to the front & en-suite Modern en-suite shower room comprising three piece white suite with double shower cubicle & attractive wall tiling Guest bedroom benefitting from built in double wardrobes, dressing table & en-suite shower room Feature split level galleried landing Three additional bedrooms with two enjoying built in wardrobes Modern re-fitted family bathroom comprising four piece white suite & attractive wall tiling Westerly facing landscaped rear garden majority laid to lawn with decked sun terrace perfect for alfresco dining, mature shrubbery/display flower beds Fully insulated summer house with rubber roof enjoying remaining warranty & shed both to remain 'In our opinion' the garden offers a good degree of privacy Double garage enjoying power & lighting Driveway parking for vehicles The property is of a traditional brick build and is connected to mains water, drainage, electrics & gas. The property enjoys gas central heating Broadband - There is broadband connected to the property Please check here for potential broadband speeds - The current seller informs us that they have mobile signal and are no current black spots. Please check here for all networks -Show more