No longer available
This listing is no longer active. We keep it here for reference, but the details may be out of date.
House for sale, 147 m²
Plymouth
3 bedrooms·1 bathroom
349.589 €
2.378 €/m²
Listed Jun 3, 2026
About this listing
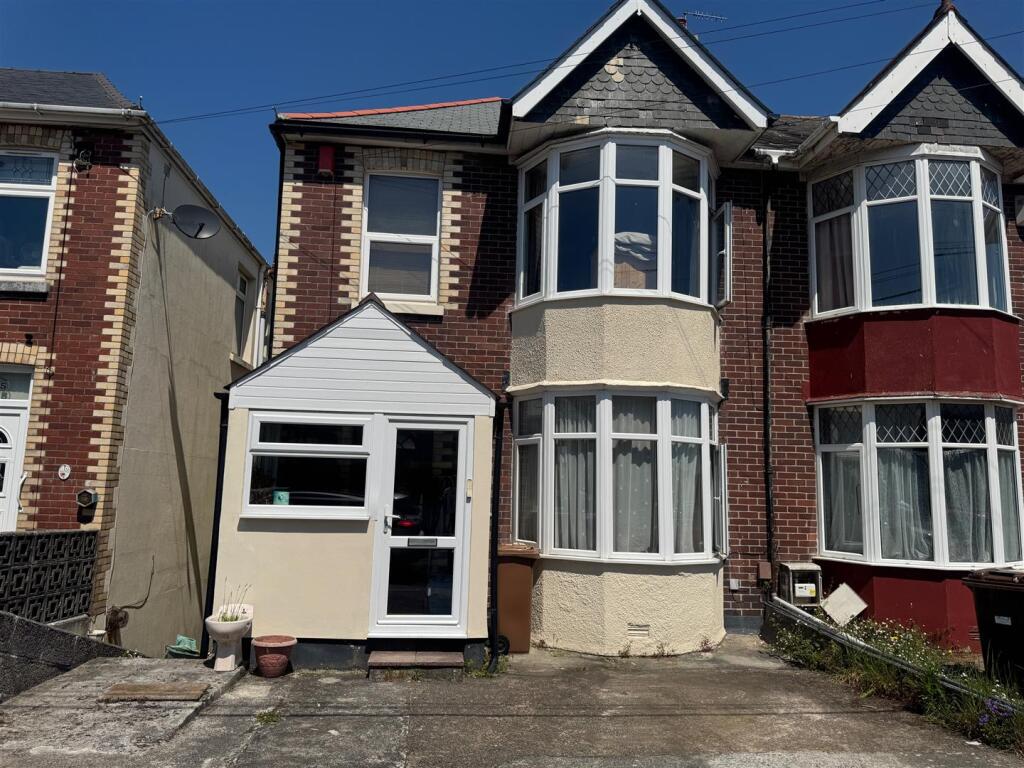
A 1930s semi-detached family home with off-road parking for 2 vehicles to the fore. The accommodation comprises an entrance hall, lounge, dining room & kitchen on the ground floor. There are 3 bedrooms & a family bathroom on the first floor. On the lower ground floor is cellar access, a wc & a family/games room. To the rear is an enclosed garden with plenty of space for families to enjoy.
Ladysmith Road, Lipson, Plymouth, Pl4 7Nw -
Accommodation - Entrance via a uPVC double-glazed door into an entrance porch.
Entrance Porch - 2.18m x 1.41m (7'1" x 4'7") - uPVC double-glazed windows to both sides & to the front. uPVC wooden effect door with obscured glazed panel opens into the entrance hall.
Entrance Hall - 4.16m x 1.73m (13'7" x 5'8") - Staircase rising to the first floor landing. Dado rail. Entrance opening into the kitchen. Door into the lounge.
Lounge - 3.58m x 3.84m plus the bay (11'8" x 12'7" plus the - Feature fireplace with wood mantle & surround, inset living flame gas fire. Wood effect flooring. uPVC double-glazed bay window to the front. Covings. Sliding wooden pocket doors open into the dining room.
Dining Room - 3.95m x 3.17m (12'11" x 10'4") - Feature fireplace with wooden mantle & surround, inset gas fire. uPVC double-glazed curved bay window to the rear with fitted window seats & distant views over Plymouth. Picture rail.
Kitchen - 3.41m x 2.15m (11'2" x 7'0") - Matching base & wall-mounted units to include: integrated fridge & freezer, space for a cooker & dishwasher. Roll edge laminate work surfaces have inset single bowl single drainer sink unit with mixer tap. Wall-mounted Vaillant boiler. Tiled splash-backs. uVPC double-glazed window to the rear with distant views over Plymouth. Wood effect flooring. Door leads down to the lower ground floor.
First Floor Landing - 2.97m x 2.13m (9'8" x 6'11") - Dado rail. uPVC double-glazed window to the side. Doors leading to the bedrooms & bathroom.
Bedroom One - 3.97m x 3.4m plus the bay (13'0" x 11'1" plus the - uPVC double-glazed bay window to the front. Picture rail.
Bedroom Two - 3.96m x 3.23m maximum (12'11" x 10'7" maximum) - Picture rail. uPVC double-glazed window to the rear with views over the garden. Distant views over Plymouth.
Bedroom Three - 2.4m x 1.95m (7'10" x 6'4") - uPVC double-glazed window to the front. Picture rail. Access hatch to roof void, the loft is boarded with a velux window.
Bathroom - 2.47m x 2.1m (8'1" x 6'10" ) - Matching suite comprising of a 4 claw bath, separate shower cubical with fitted shower, having dual shower-heads both rainfall & handheld. Close coupled wc. Wash hand basin inset into vanity storage cupboards below & wall-mounted matching units. Dual aspect with obscured uPVC double-glazed window to the side & rear. Tiled walls. Tiled effect vinyl flooring.
Lower Ground Floor - 3.8m x 1.58m (12'5" x 5'2" ) - Position for a utility. Door into cellar.
Cellar - 4.79m x 3.54m (15'8" x 11'7") - Doorway into games/family room.
Games/Family Room - 7.19m x 4.89m narrowing to 3.9m (23'7" x 16'0" na - Currently being used as a games/family room/bar. Wooden obscured single-glazed window to the side. Tiled floor in one half of the room & wood in the other. Fitted bar. Space & plumbing for washing machine. uPVC double-glazed door to the rear. Double-glazed aluminium window. Wooden double-glazed window to the rear. Radiator. Door opens to the wc.
Wc - 3.01m x 1.01m (9'10" x 3'3") - Matching suite of close coupled wc & pedestal wash hand basin. Obscured single-glazed window to the rear.
Outside - To the front there is off-road parking for a couple of vehicles. A path leads down the side of the property towards a wooden gate, giving access to the rear garden.
Garden - To the rear an astroturf & decked veranda, which looks out over the garden. Staircase leads down one side to a further paved patio seating area. Steps lead to a section of slate chippings & towards the rear boundary. Two other levels, one with inset shrubs & plants with path leading through to where there is a small orchard & a number of fruit trees.
Council Tax - Plymouth City Council
Council Tax Band: C
Services - The property is connected to all the mains services: gas, electricity, water and drainage.
What's included
Garden
Parking
Cellar
Key Stats
Key Stats
TypeSemi-detached house
Living Area147 m²
Bedrooms3
Bathrooms1
HeatingGas Central
Location
Map loading soon
Neighborhood data on demand
Nearby essentials will load when this section comes into view.
Listed on
Mortgage calculator
Estimated monthly payment
1.731 €/mo
Down payment10 % · 34.959 €
34.959 €314.630 € loan
Term
Total repayable519.302 €
Interest rate4.40 %
Representative estimate · Landomo is not a mortgage broker. · Rates updated April 2026