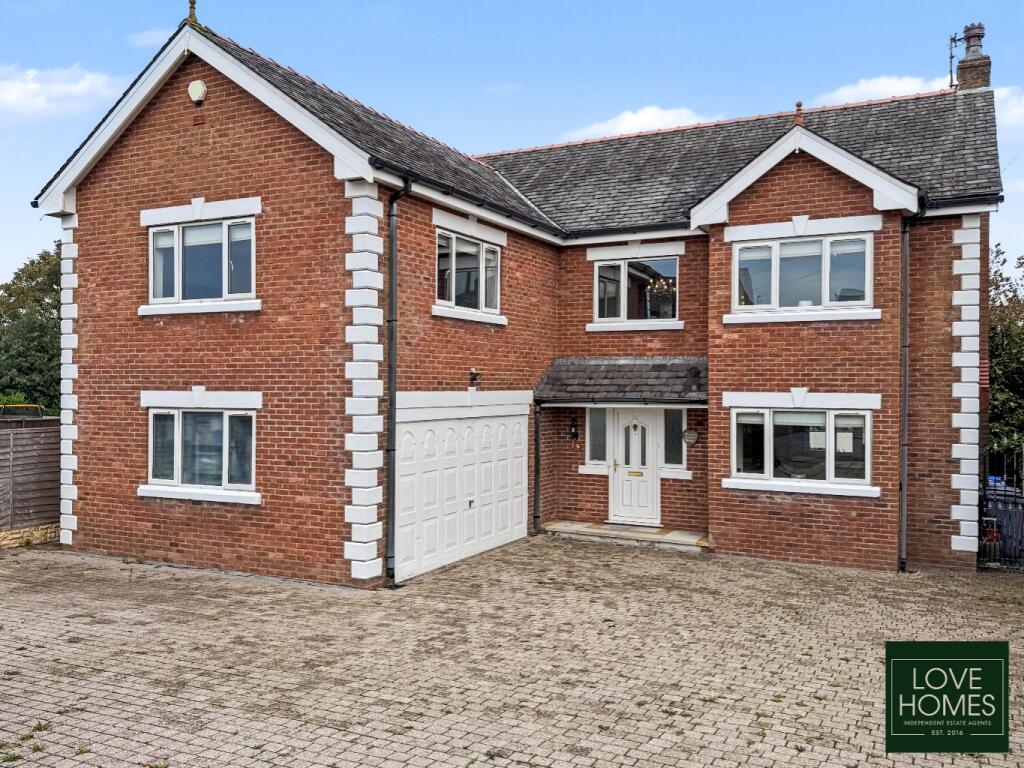
House for sale, 252 m²
Blackpool, Common Edge
5 bedrooms·2 bathrooms
565.169 €
2.243 €/m²
Listed Aug 28, 2026
About this listing
Set behind striking gates and occupying an enviable plot is an impressive five-bedroom detached family residence offering approximately 2,717 sq ft of generously proportioned accommodation, extensive driveway parking, an integral double garage and private rear gardens.
The substantial driveway provides parking for several vehicles, with additional space for a van, caravan or motorhome if required, while the integral double garage offers further secure parking, storage or workshop potential.
Entering the property, you are welcomed into a bright and spacious hallway where the sweeping staircase immediately creates a sense of scale. Tiled flooring continues through towards the kitchen, while the hallway connects the ground-floor accommodation seamlessly. The property has recently been redecorated throughout, providing a fresh, clean and neutral canvas for its next owners.
Double doors open into the impressive main living room, which extends from the front to rear elevation and offers exceptional space for larger furniture. A feature fireplace with an inset living-flame gas fire creates an attractive focal point, while beautiful oak flooring continues through towards the dining room.
The family-sized dining room provides ample space for a substantial table and chairs and flows naturally into the large dining kitchen. Finished with white cabinetry, the kitchen offers an abundance of storage, space for an American-style fridge freezer and a range-style cooker framed within the units. Its generous proportions also allow plenty of room for an informal dining table and chairs, making this a practical and sociable space for everyday family life.
Leading from the kitchen is one of the standout features of the property, a superb conservatory extending to approximately 335 sq ft (31.1 sq m). Having recently benefited from a replacement roof at a cost of around £12,000, this is far more than a traditional conservatory and provides a substantial additional reception area. Flooded with natural light from the garden-facing windows, it is ideal as an informal lounge, entertaining space, playroom or dining area, with French doors opening directly onto the private, lawned and relatively low-maintenance rear garden.
Completing the ground floor is a WC together with internal access into the double garage.
The scale of the accommodation continues upstairs. A stairlift is currently installed and can remain if useful, although the seller is happy to remove it prior to completion. The sweeping staircase rises to a bright wraparound landing, where large windows to the front elevation and a striking chandelier create an impressive and welcoming space.
There are five bedrooms in total, with the principal suite being particularly generous. Windows to two elevations bring in plenty of natural light, while there is designated wardrobe space and a superb four-piece en-suite bathroom incorporating both a bath and separate walk-in shower.
The remaining four bedrooms are all of good proportions, making this a genuine five-bedroom home rather than one where room sizes have been compromised. For buyers who do not require all five as bedrooms, the accommodation also offers excellent flexibility for home working, dressing rooms, guest accommodation or hobby space.
A four-piece family bathroom, again with both a bath and separate shower, serves the remaining bedrooms.
Throughout the property, the room sizes are a real strength. With around 2,717 sq ft of usable accommodation, there is ample space for a growing family to live, entertain and enjoy their own areas while still remaining connected. Recently redecorated and ready to move into, the property also offers excellent potential for future owners to personalise and enhance it further.
The location is another major part of the appeal. Positioned towards the southern edge of Blackpool, the property sits on the doorstep of Lytham St Annes, giving buyers easy access to St Annes, Fairhaven and Lytham itself.
St Annes offers its beach, promenade, pier, shops, cafés and restaurants, while Fairhaven Lake provides wonderful opportunities for walking, cycling, recreation and waterside activities. Lytham is also within easy reach, with its independent boutiques, restaurants, bars, famous Green and relaxed coastal atmosphere.
Golfers are extremely well catered for, with an excellent choice of courses across the Fylde Coast, including Royal Lytham & St Annes Golf Club, while the coastline offers miles of walking and outdoor pursuits.
Closer to home, the Highfield Road area provides a wide range of everyday shops, cafés, takeaways and local services within walking distance, with larger supermarkets and retail facilities also conveniently placed nearby.
Families benefit from a good selection of local primary and secondary schools, while public transport connections are excellent, with bus routes serving Blackpool and Lytham St Annes and rail stations at Squires Gate, Blackpool Pleasure Beach and Blackpool South providing further connections across the Fylde Coast and towards Preston.
Blackpool Airport and the Enterprise Zone are also close at hand, while road links provide straightforward access towards the M55 and wider motorway network.
Combining exceptional space, gated parking, five genuine bedrooms, a superb conservatory and an integral double garage with a highly convenient position on the doorstep of Lytham St Annes, this is a substantial family home that deserves to be viewed to fully appreciate both its scale and its setting.
What's included
Garden
Parking
Key Stats
Key Stats
TypeDetached house
Living Area252 m²
Bedrooms5
Bathrooms2
HeatingGas Central
Location
Map loading soon
Neighborhood data on demand
Nearby essentials will load when this section comes into view.
Listed on
Mortgage calculator
Estimated monthly payment
2.798 €/mo
Down payment10 % · 56.517 €
56.517 €508.652 € loan
Term
Total repayable839.538 €
Interest rate4.40 %
Representative estimate · Landomo is not a mortgage broker. · Rates updated April 2026