House to rent
Darlington
3 bedrooms·1 bathroom
1.438 €/mo
Listed Nov 2, 2026
About this listing
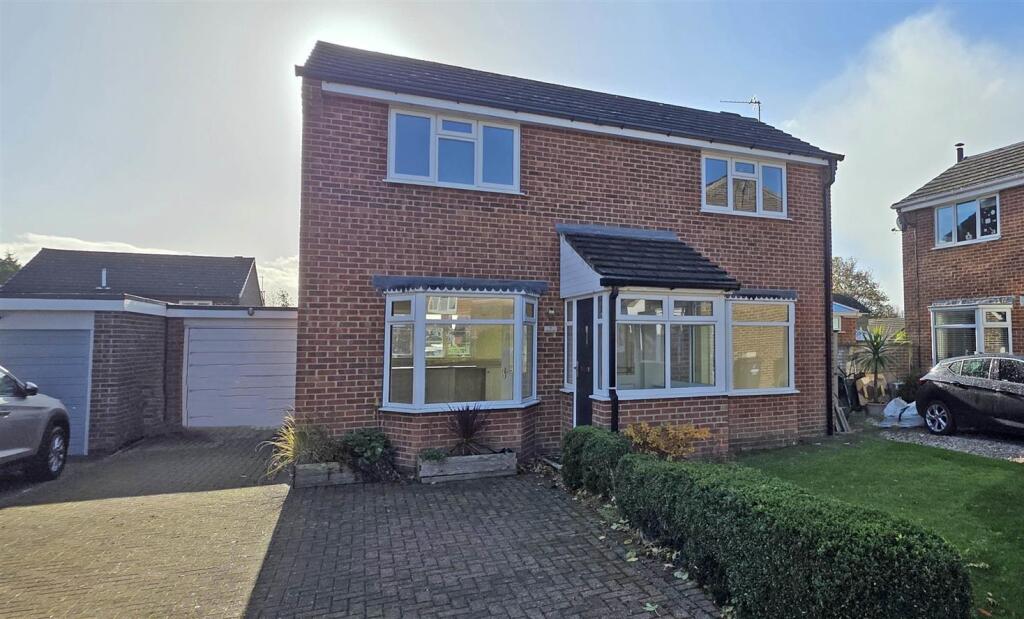
A beautifully finished THREE bedroomed detached property situated on this popular residential area within Brompton on Swale - ideal for local Primary School. The property has recently undergone full renovation including kitchen and bathroom fittings, decoration and flooring. Please call to book in for the viewing session.
Entrance Porch - Composite door leading into entrance porch having UPVC windows to side and front. Tiled floor and door to entrance reception.
Entrance Reception - Doors to either side of the reception, one leading to lounge and the other the kitchen/diner.
Kitchen/Diner - 3.586 x 5.400 max (11'9" x 17'8" max) - One and half sink unit fed by mixer tap, fitted with an attractive range of base, drawer and wall units with contrasting worktop surfaces and grey tiling to upstands. AEG four ring induction hob, below oven and above extractor hood. Plumbing for automatic washer. Wood effect vinyl flooring, central heating radiator, UPVC bay window to front and further UPVC windows and door to rear. Wall mounted combination boiler, understairs storage and ceiling coving.
Lounge - 5.191 x 3.504 (17'0" x 11'5") - UPVC bay window to front and further window to rear. Central heating radiator, wall lights, TV and sky points, ceiling coving and door to conservatory.
Conservatory - 3.163 x 3.318 (10'4" x 10'10") - UPVC windows to rear and French doors to the side leading onto the paved terrace. Power points, wall lights and vinyl floor, glass ceiling bringing in an abundance of natural light.
First Floor Landing - UPVC window to rear, central heating radiator and ceiling coving.
Bedroom 1 - 3.595 x 2.704 (11'9" x 8'10") - UPVC window to front, central heating radiator. Recess area ideal for wardrobe.
Bedroom 2 - 2.685 x 3.500 (8'9" x 11'5") - UPVC window to front, central heating radiator and recessed area ideal for wardrobe. Loft hatch.
Bedroom 3 - 2.640 x 1.825 (8'7" x 5'11") - UPVC window to rear, central heating radiator and ceiling coving.
Bathroom/W.C - 1.683 x 2.673 (5'6" x 8'9") - Panelled bath with shower screen, mixer taps and wall mounted shower bar. Tiling to splash areas, low level w.c, pedestal hand basin with mixer tap, heated chrome towel rail, wood effect vinyl floor, down lighting extractor fan and UPVC window to rear.
Externally - To the front is a block paved driveway for parking of several cars leading to the garage. A lawned garden area.
Side gate gives access to the rear garden having shaped area with shaped lawned garden and a pond area. Outside water tap.
Garage - With up and over door and power.
What's included
Garden
Parking
TypeDetached house
Bedrooms3
Bathrooms1
HeatingAsk Agent
Deposit1.659 €
Location
Map loading soon
Neighborhood data on demand
Nearby essentials will load when this section comes into view.