House for sale
Chester, Argoed
3 bedrooms·1 bathroom
287.794 €
Listed Oct 13, 2026
About this listing
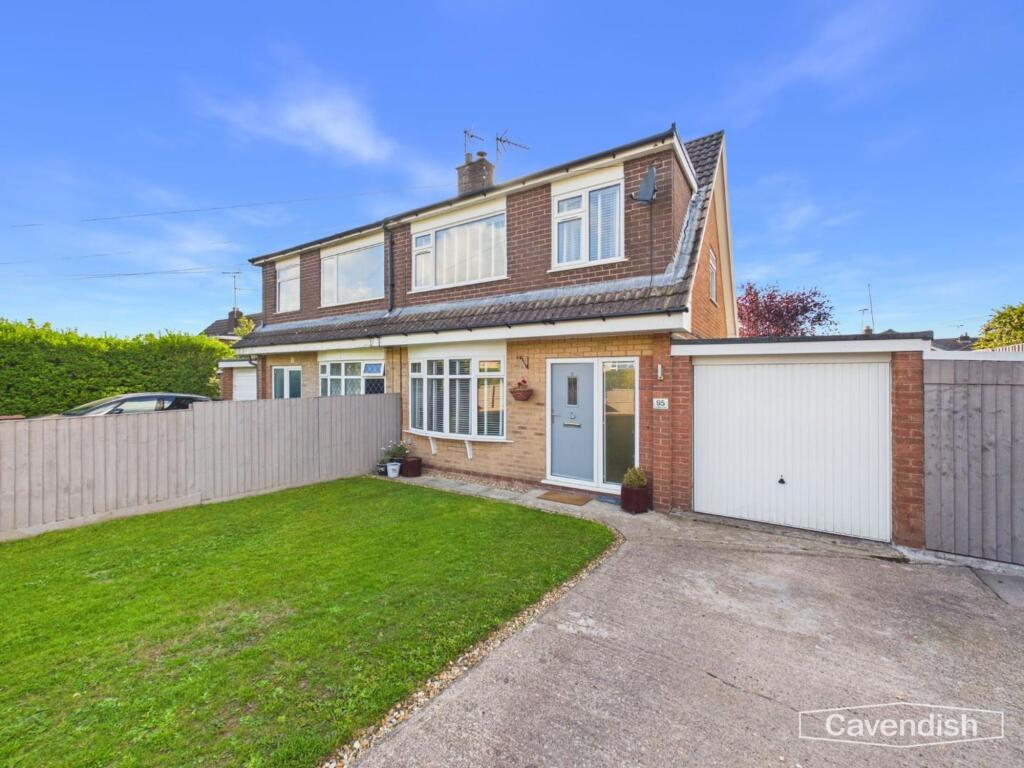
A beautifully presented and thoughtfully improved three-bedroom semi-detached home, occupying an attractive position on Chambers Lane within the popular Mynydd Isa area. The property combines a stylish interior with excellent family accommodation, including a generous living room with wood-burning stove, contemporary open-plan kitchen, dining and family space, three bedrooms, modern family bathroom and a particularly useful converted conservatory with insulated roof. Externally, there is driveway parking, an attached garage and a landscaped rear garden, while the principal bedroom enjoys outstanding views towards Moel Famau and the Clwydian Range.
Entrance Hall
4.09m x 1.69m
The entrance hall features parquet-effect flooring, attractive wood panelling, a vintage style radiator and a useful obscured double-glazed window providing natural light. A carpeted staircase with wooden handrail rises to the first floor, while wooden doors lead through to the principal reception rooms.
Living Room
4.06m x 3.3m
A particularly attractive and characterful reception room with parquet-effect flooring and a large double-glazed bay window overlooking the front garden. The room is centred around a beautiful wood-burning stove set upon a black granite hearth with a wooden mantel above, creating a warm and inviting focal point. Built-in shelving and storage cupboards provide useful practical space, while wood panelling, coving and a stylish pendant light add to the room's character and presentation.
Kitchen
3.15m x 5.15m
The heart of the home is the impressive open-plan kitchen, dining and family area, creating a sociable and versatile space for modern family life. The kitchen is fitted with a range of white wall and base units with contrasting black handles and attractive wooden work surfaces.
Dining Area
The dining area benefits from additional radiator heating and ceiling spotlights, with useful storage incorporated into the kitchen cabinetry.
Conservatory/ Family Room
3.29m x 2.67m
Formerly a conservatory and now a much more usable part of the main living accommodation, this impressive family room benefits from an insulated roof, making it suitable for year-round use. There are extensive double-glazed windows overlooking the rear garden, inset spotlights and attractive double-opening French doors providing direct access outside. The room is separated from the main dining area by a wooden gate, which can be removed if desired, creating an even more open-plan arrangement.
Landing
2.36m x 1.95m
A carpeted staircase rises to the first-floor landing, where a double-glazed window to the side provides natural light. There is a wooden stair gate, loft access and a useful storage cupboard, together with attractive wooden doors leading to the bedrooms and bathroom.
Primary Bedroom
4.09m x 3.14m
A generous and beautifully presented double bedroom positioned at the front of the property. The room features carpeted flooring, attractive wood panelling, coving, a radiator and built-in storage.
Bedroom 2
3.16m x 3.08m
A further well-proportioned double bedroom with carpeted flooring, wood panelling and useful built-in wardrobe and cupboard storage. A rear-facing double-glazed window takes advantage of the an outstanding outlook towards Moel Famau and the Clwydian Range, creating a particularly impressive view to wake up to.
Bedroom Three
1.98m x 1.96m
A good-sized third bedroom positioned at the front of the property, currently offering useful built-in storage over the stair bulkhead. The room features carpeting, decorative wall panelling, a vertical radiator and double-glazed window overlooking the front of the property.
Family Bathroom
1.67m x 1.92m
The family bathroom has been finished in an attractive contemporary style with floor-to-ceiling grey tiling and contrasting dark grout. The suite comprises a modern WC, floating wash hand basin with useful storage beneath and a panelled bath with shower over. A black rain-effect shower head with separate handheld attachment sits above the bath, complemented by a bifold shower screen and contemporary black fittings. There is a heated towel rail, double-glazed obscure window providing natural ventilation and light, together with inset spotlights.
Garage
2.49m x 5.17m
The attached garage is accessed via a traditional up-and-over door and benefits from power and lighting. The space currently incorporates the Glow-worm gas boiler and has plumbing and space for washing and drying appliances, making it particularly practical. A UPVC door provides convenient access into the rear garden.
Garden
The rear garden has been thoughtfully landscaped to provide a fantastic outdoor entertaining and relaxation space. A large paved terrace provides plenty of room for garden furniture and outdoor dining, with a dedicated seating area and raised flower borders framed by timber sleepers.
Parking - Garage
Approached via a well-maintained front garden and driveway with off road parking and gated entrance, attached single garage, the property opens through a smart grey composite entrance door with attractive glazed detailing into a welcoming hallway.
Disclaimer
Property Details Disclaimer
Floorplan: The floorplan is provided for identification purposes only and is not to scale. Measurements and layouts should be independently verified by prospective purchasers.
Photography: Artificial Intelligence (AI) technology may have been used to enhance some property photographs for marketing purposes. Enhancements may include adjustments to lighting, colour, clarity and/or furnishings. Images should therefore be used as a guide only.
Anti-Money Laundering (AML) Regulations: Should you wish to proceed with the purchase of this property, you will be required to complete an AML verification check in accordance with current legislation. These checks are carried out by our partner, Lifetime Legal, and include verification of your identity and source of funds. A fee of £54, including VAT, is payable directly to Lifetime Legal. These checks must be completed before we can formally progress a sale.
Referral Fees: Cavendish Estate Agents may refer buyers...
What's included
Terrace
Garage
TypeSemi-detached house
Bedrooms3
Bathrooms1
HeatingGas Central, Wood Burner
Location
Map loading soon
Neighborhood data on demand
Nearby essentials will load when this section comes into view.
Listed on
Mortgage calculator
Estimated monthly payment
1.425 €/mo
Down payment10 % · 28.779 €
28.779 €259.015 € loan
Term
Total repayable427.508 €
Interest rate4.40 %
Representative estimate · Landomo is not a mortgage broker. · Rates updated April 2026