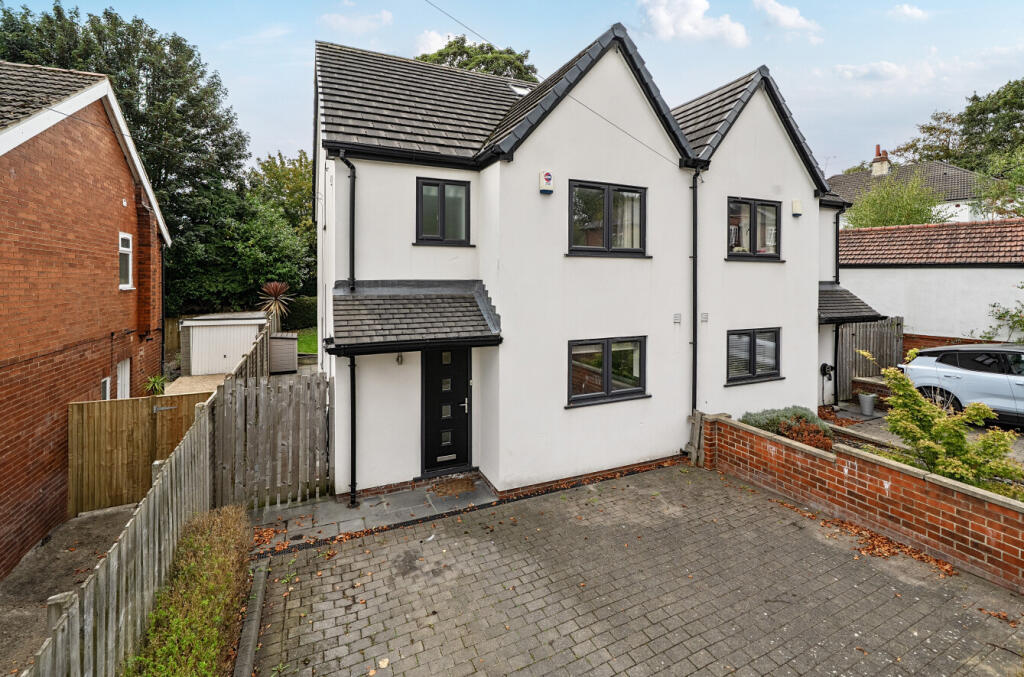
House for sale, 115 m²
Leeds, Harehills Corner, Gledhow
3 bedrooms·3 bathrooms
507.596 €
4.414 €/m²
Listed Oct 20, 2026
About this listing
Spacious and modern family home, 3 double bedrooms and 2 ensuites, driveway and gardens. Offering ready to move into accommodation the property is offered for sale with no onward chain.
A Stylish Three-Bedroom Family Home in a Sought-After Chapel Allerton Location
Offered for sale with no onward chain, this modern three-bedroom, three-bathroom semi-detached family home occupies a highly sought-after position close to the heart of Chapel Allerton. Combining contemporary accommodation with excellent access to local amenities and transport links, the property is ideally suited to modern family living.
The property is approached via a block-paved driveway with EV charger and providing off-road parking for two vehicles, enclosed by a low brick wall and established shrub borders. A courtesy gate provides access to the rear garden, while a composite glazed entrance door opens into the welcoming reception hallway.
The reception hallway features attractive, low-maintenance tiled flooring with underfloor heating, which continues into the kitchen and downstairs cloakroom. A stylish staircase with glazed panelling rises to the first floor, while useful features include an under-stairs storage cupboard and alarm control panel.
The cloakroom is fitted with a contemporary wall-hung WC and wash hand basin set within a vanity unit, together with a double-glazed side window.
To the front of the property is the impressive modern kitchen, fitted with a range of high-gloss wall and base units complemented by stylish work surfaces and a sink unit. Integrated appliances include a fridge/freezer, dishwasher, automatic washing machine, oven, gas hob and extractor hood. A double-glazed window provides natural light.
To the rear, the spacious lounge provides an excellent place to relax and enjoy views over the garden. The room features a double-glazed side window, carpeting, underfloor heating and impressive tri-fold doors opening directly onto the rear garden, creating a wonderful connection between the indoor and outdoor living spaces.
First Floor
The first-floor landing features a double-glazed side window and a further glazed-panelled staircase rising to the second floor.
Bedroom Two is a generous double bedroom with two double-glazed windows overlooking the rear.
The family bathroom is fitted with a contemporary suite comprising a bath with rainfall shower over, wall-hung WC and wash hand basin set within a vanity unit. Further features include tiled walls, heated towel rail and extractor fan.
Bedroom Three is a further double bedroom with a double-glazed front window and the benefit of its own en-suite shower room. The en-suite features a corner shower cubicle, WC and wash hand basin set within a vanity unit, complemented by tiled walls, heated towel rail, extractor fan and double-glazed front window.
Second Floor
The second-floor landing benefits from a double-glazed side window and access to a large storage area within the roof eaves, providing valuable additional storage.
The principal bedroom is a well-proportioned room featuring a double-glazed front window and access to its own stylish en-suite shower room. The en-suite includes a Velux window, step-in shower cubicle, wall-hung WC and wash hand basin set within a vanity unit, together with tiled walls, heated towel rail and extractor fan.
Outside
To the rear is a level, enclosed garden, predominantly laid to lawn with a paved patio area, raised flower beds and a useful storage shed. A courtesy gate provides convenient access to the front of the property.
Summary
This impressive modern home offers three bedrooms, three bathrooms, contemporary living accommodation, private parking and a landscaped rear garden, all within a highly desirable location close to Chapel Allerton and Oakwood Parade. Excellent transport links provide convenient access to Leeds city centre, while the property's modern specification and no onward chain make it an ideal choice for buyers seeking a stylish, ready-to-move-into family home.
Early viewing is highly recommended.
MATERIAL INFORMATION:
TENURE
The property is Freehold.
SERVICES
The property has mains gas, electricity, water and drainage/sewerage, which were connected and working at the time of our inspection.
BROADBAND & MOBILE COVERAGE
BROADBAND is available in this area / MOBILE SIGNAL & COVERAGE is available in this area.
FLOOD RISK & PLANNING PERMISSION
FLOOD RISK – not known to be an issue / PLANNING PERMISSION – none in the immediate area.
COUNCIL TAX BAND C
What's included
Garden
Parking
TypeSemi-detached house
Living Area115 m²
Bedrooms3
Bathrooms3
HeatingAsk Agent
Location
Map loading soon
Neighborhood data on demand
Nearby essentials will load when this section comes into view.
Listed on
Mortgage calculator
Estimated monthly payment
2.513 €/mo
Down payment10 % · 50.760 €
50.760 €456.836 € loan
Term
Total repayable754.015 €
Interest rate4.40 %
Representative estimate · Landomo is not a mortgage broker. · Rates updated April 2026