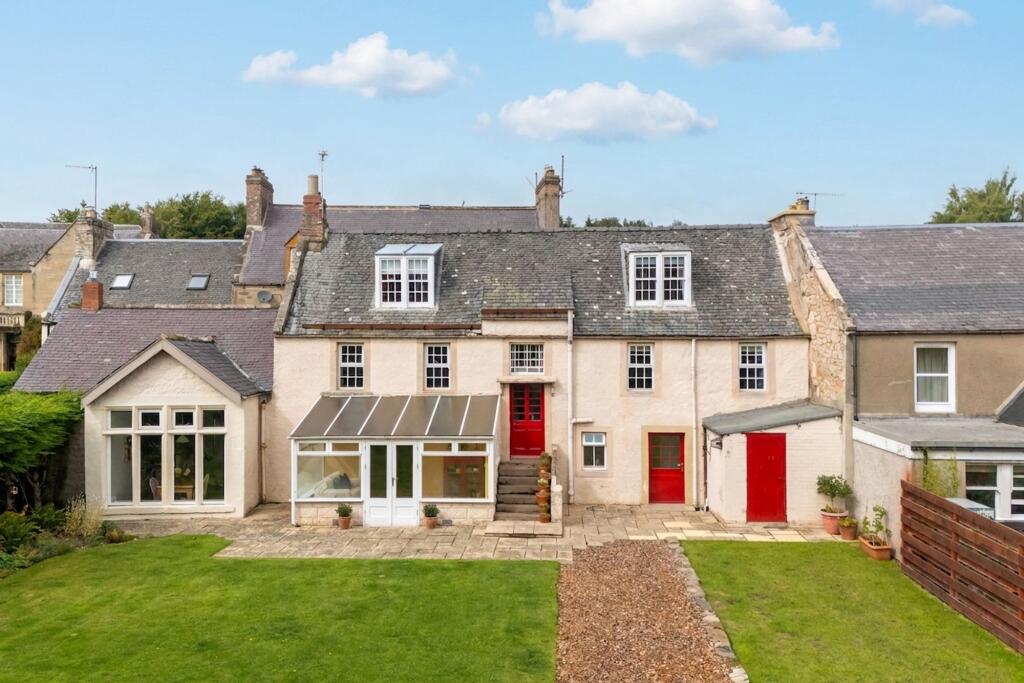
House for sale, 180 m²
Duns, Clockmill
4 bedrooms·2 bathrooms
346.924 €
1.927 €/m²
Listed Aug 25, 2026
About this listing
OPEN HOUSE EVENT – 19th SEPTEMBER 10AM - 2PM
Tucked away in a central yet surprisingly peaceful position within the historic market town of Duns, 7 Langtongate is a beautifully presented four-bedroom end-terraced home offering generous accommodation, private off-street parking and an impressive south-facing garden. Dating back to the late 18th century and Category C Listed, the property successfully combines period character with thoughtfully designed living spaces, creating a home perfectly suited to modern family life.
Deceptive from the street, the property opens into spacious and versatile accommodation extending over three floors. The heart of the home is the impressive open-plan dining kitchen and family room, providing an ideal space for both everyday living and entertaining. A useful pantry offers additional storage, while the elegant sitting room showcases attractive wall panelling and a wealth of character. A bright garden room enjoys views across the garden, while a shower room and practical utility/boot room complete the ground floor. The utility room provides direct access to the garden, with a half-landing also offering an additional external door.
The first floor offers two generous double bedrooms, one benefitting from built-in wardrobes, alongside a well-appointed family bathroom.
The second floor provides two further double bedrooms, each enjoying charming dormer windows framing far-reaching views towards the Cheviot Hills. Useful eaves storage ensures the space remains both practical and well-proportioned.
Externally, the property continues to impress. The large south-facing garden provides a wonderful setting for entertaining, gardening or simply enjoying the sunshine, while ample private off-street parking for multiple vehicles is a valuable addition in such a central location. A workshop within the garden offers useful storage or space for hobbies, DIY projects or gardening equipment, further enhancing the property's practicality.
Rich in character yet offering all the space and practicality expected of a modern family home, 7 Langtongate presents a rare opportunity to acquire a beautifully balanced period property in one of the Borders' most sought-after market towns.
Accommodation Comprises:
Ground Floor – Entrance Hall, Boot room/Utility, Sitting Room, Garden Room, Dining Kitchen Family Room, Shower Room
First Floor – Two Large Double Bedrooms, Family Bathroom
Second Floor – Two Double Bedrooms, Storage
Garden & Grounds – Off-Street Parking for Multiple Cars, Lawn, Coal House/Workshop, Patio, Shed, Woodchip Path
Distances
Berwick-upon-Tweed Train Station 15 miles, Reston Train Station 11 miles, Dunbar 22 miles, Coldstream 10 miles, Kelso 16 miles, Edinburgh Airport 54 miles, Haddington 24 miles.
(distances are approximate).
General Remarks
What3words
///helpless.mixes.rungs
Tenure
Freehold
Council Tax
Band D
Energy Efficiency Rating
Band D (67)
Local Authority
Scottish Borders Council
Services
Mains electricity, water, drainage & gas central heating. Fiber broadband services available.
Fixtures and Fittings
All fitted carpets, curtain poles, blinds, light fittings and integrated appliances form part of the sale.
Listing and Conservation
7 Langtongate is a Category C Listed building and is situated within the Duns Conservation Area.
Planning
TBC
Disclaimer
Important Notice
These particulars are for information only and do not constitute an offer or contract. No statement by Paton & Co or any joint agent (written or verbal) constitutes a representation or warranty. Neither the seller nor agents accept liability for any error, omission or misstatement, and such shall not entitle any party to rescind, claim compensation or bring action.
The property is sold as seen with all faults and subject to all rights, burdens, servitudes and wayleaves. Measurements, plans and photographs are approximate and for guidance only. Planning, building regulations and other consents, and all services, have not been verified or tested. Purchasers must satisfy themselves by inspection and professional advice. No liability is accepted for costs incurred if a property is sold or withdrawn.
Successful purchasers must complete AML and proof of funds checks (£25 + VAT per person). See
What's included
Parking
TypeTerraced house
Living Area180 m²
Bedrooms4
Bathrooms2
HeatingGas Central
MunicipalityDuns
Location
Map loading soon
Neighborhood data on demand
Nearby essentials will load when this section comes into view.
Listed on
Mortgage calculator
Estimated monthly payment
1.718 €/mo
Down payment10 % · 34.692 €
34.692 €312.232 € loan
Term
Total repayable515.344 €
Interest rate4.40 %
Representative estimate · Landomo is not a mortgage broker. · Rates updated April 2026