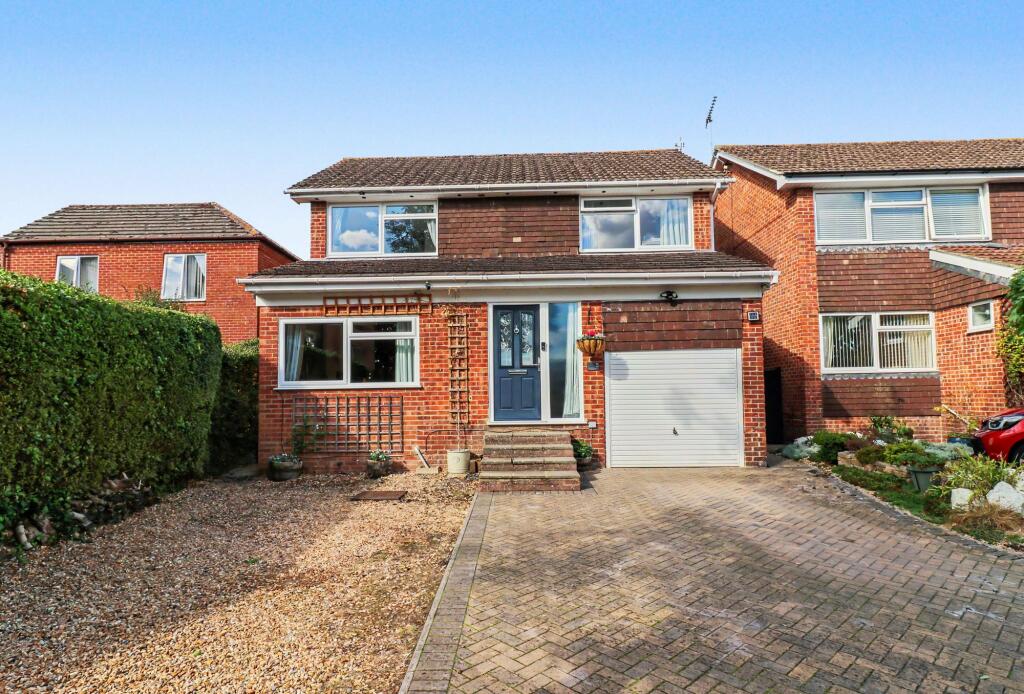
House for sale
Eastleigh, Fair Oak and Horton Heath
4 bedrooms·2 bathrooms
562.896 €
Listed Sep 21, 2026
About this listing
INTRODUCTION
Occupying a pleasant position within the corner of a quiet cul-de-sac in the ever-popular village of Fair Oak, this beautifully presented detached family home has been thoughtfully modernised and enhanced by the current owners. Offering well-proportioned accommodation throughout, the property combines stylish contemporary décor with versatile living space, making it ideally suited to modern family life.
The accommodation includes a cloakroom, spacious sitting room centred around an attractive wood-burning stove, with steps leading down to a useful study area. There is also a modern fitted kitchen and an open-plan dining area that flows seamlessly into a bright conservatory overlooking the rear garden.
To the first floor are four well-proportioned bedrooms, with the principal bedroom benefitting from an en-suite shower room, complemented by a contemporary family bathroom serving the remaining accommodation.
LOCATION
Kimberley Close is a sought-after residential cul-de-sac situated within easy reach of Fair Oak village centre, where a range of shops, cafés and everyday amenities can be found. The area is particularly popular with families due to its well-regarded schools, nearby recreation grounds and excellent access to woodland walks and countryside.
The neighbouring city of Winchester and the market town of Eastleigh are both easily accessible, while Southampton Airport, Parkway railway station and the M3/M27 motorway networks provide convenient transport links for commuters.
INTERNALLY
A welcoming entrance hall provides access to the principal ground floor accommodation. The sitting room is a particularly impressive space, featuring a contemporary wood-burning stove and opening through to an additional family room/study area, creating a flexible layout ideal for both relaxation and home working.
To the rear, the dining area enjoys an open plan feel and flows seamlessly into the conservatory, a bright and versatile room enjoying pleasant views across the garden and direct access outdoors. The kitchen has been attractively fitted with a comprehensive range of shaker-style wall and base units, extensive work surfaces, integrated appliances and a useful breakfast bar for informal dining.
The first floor accommodation comprises four bedrooms, including a generous master bedroom and three further well-presented bedrooms. The property benefits from both a stylish family bathroom fitted with a modern white suite and a separate contemporary shower room with a walk-in shower enclosure, providing excellent practicality for family living.
EXTERNALLY
To the front, a block-paved driveway provides off-road parking and leads to the integral garage. The frontage is attractively landscaped with low-maintenance planting and a pathway leading to the entrance.
The rear garden has been thoughtfully designed to provide an attractive and private outdoor environment. A generous paved patio creates the ideal space for entertaining and al fresco dining, complete with a pergola-covered seating area. Beyond, the garden is predominantly laid to lawn with well-stocked flower and shrub borders, offering colour and interest throughout the year. The conservatory opens directly onto the patio, creating an excellent connection between the indoor and outdoor living spaces.
BROADBAND
Fibre to the cabinet broadband (part-fibre connection) is available with download speeds of up to 76 Mbps and upload speeds of up to 15 Mbps. Information has been provided by the Openreach website.
SERVICES
Gas, water, electricity and mains drainage are connected. Please note that none of the services or appliances have been tested by White & Guard.
EPC Rating: D
Disclaimer
Buyers: If you have an offer accepted on a property through White & Guard, under Anti Money Laundering Regulations (2017) we are required by law to conduct Anti Money Laundering Checks. There is a charge of £40 + VAT for these checks per applicant. Sellers: Upon receipt of instructions to act in the selling of your home, under Anti Money Laundering Regulations (2017) we are required by law to conduct Anti Money Laundering Checks. There is a charge of £40 + VAT per owner
What's included
Parking
TypeDetached house
Bedrooms4
Bathrooms2
Energy ClassD
HeatingGas Central
MunicipalityEastleigh
Location
Map loading soon
Neighborhood data on demand
Nearby essentials will load when this section comes into view.
Listed on
Mortgage calculator
Estimated monthly payment
2.787 €/mo
Down payment10 % · 56.290 €
56.290 €506.606 € loan
Term
Total repayable836.161 €
Interest rate4.40 %
Representative estimate · Landomo is not a mortgage broker. · Rates updated April 2026