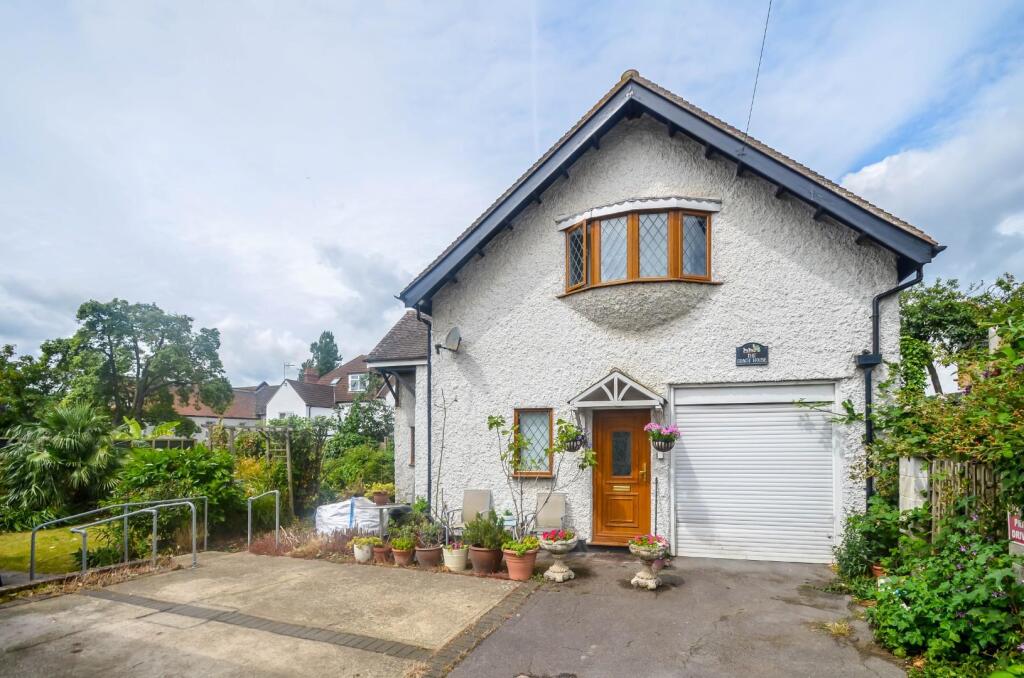
House for sale
Southend-on-Sea
3 bedrooms·2 bathrooms
560.386 €
Listed Sep 22, 2026
About this listing
Home Estate Agents are pleased to offer for sale this charming three bedroom detached property, which is set well back from the road offering an integral garage and is being offered with no onward chain.
The accommodation comprises; entrance hall, dual aspect lounge, modern fitted kitchen and a ground floor bathroom, whilst to the first floor there are three double bedrooms including a master bedroom with en suite bathroom and walk-In-closet.
Externally the property benefits from an integral garage.
Situated in Ditton Court Road, Westcliff On Sea, this characterful property is ideally located for Hamlet Court Road and its extensive array of shops, bars and restaurants along with Westcliff station being within walking distance and giving direct access to London Fenchurch Street.
Accommodation Comprises: - The property is approached via part double glazed entrance door leading to:
Entrance Hall: - With further glazed door leading to:
Lounge: - 6.20m x 3.40m (20'4 x 11'2) - A great size reception room with double glazed windows to both front and side aspect, wood flooring, radiator, stairs leading to the first floor landing, coved ceiling, doors to:
Kitchen: - 3.56m x 3.10m (11'8 x 10'2) - Double glazed window to front aspect. The kitchen is fitted to include a one and a quarter bowl sink unit with mixer tap inset into a range of work surfaces with cupboards and drawers beneath, appliance space for range cooker with fitted extractor hood above, further range of matching eye level wall mounted units, appliance space and plumbing for washing machine and further space for fridge/freezer, tiled splash backs, tiled flooring.
Bathroom: - Modern four piece suite comprising; sunken corner bath with mixer tap and shower attachment. fully tiled shower cubicle, pedestal wash hand basin, low level WC, door to garage, radiator.
First Floor Landing: - A gorgeous, bright and airy split level landing area with white painted floorboards, built-in storage cupboard, doors to:
Bedroom One: - 4.90m x 3.38m (16'1 x 11'1) - A lovely dual aspect room with two double glazed windows to front and side aspect, wood flooring, smooth plastered ceiling, radiator, door to a bespoke fitted walk-in closet and further door to:
En Suite Bathroom: - Double glazed window to side aspect, three piece suite comprising; bath with mixer tap, low level WC, wash hand basin with fitted storage beneath.
Bedroom Two: - 3.58m x 3.15m (11'9 x 10'4) - Velux window to front aspect, carpeted, built-in storage cupboard, radiator.
Bedroom Three: - 3.07m x 2.95m (10'1 x 9'8) - Velux window to side aspect, carpeted, radiator.
Externally: -
Front Garden: - There is a small paved area to the front of the property with access to:
Garage: - 4.67m x 2.16m (15'4 x 7'1) - With up and over door, power and lighting connected.
What's included
Garden
Garage
Parking
TypeDetached house
Bedrooms3
Bathrooms2
HeatingGas Central
Location
Map loading soon
Neighborhood data on demand
Nearby essentials will load when this section comes into view.
Listed on
Mortgage calculator
Estimated monthly payment
2.775 €/mo
Down payment10 % · 56.039 €
56.039 €504.347 € loan
Term
Total repayable832.432 €
Interest rate4.40 %
Representative estimate · Landomo is not a mortgage broker. · Rates updated April 2026