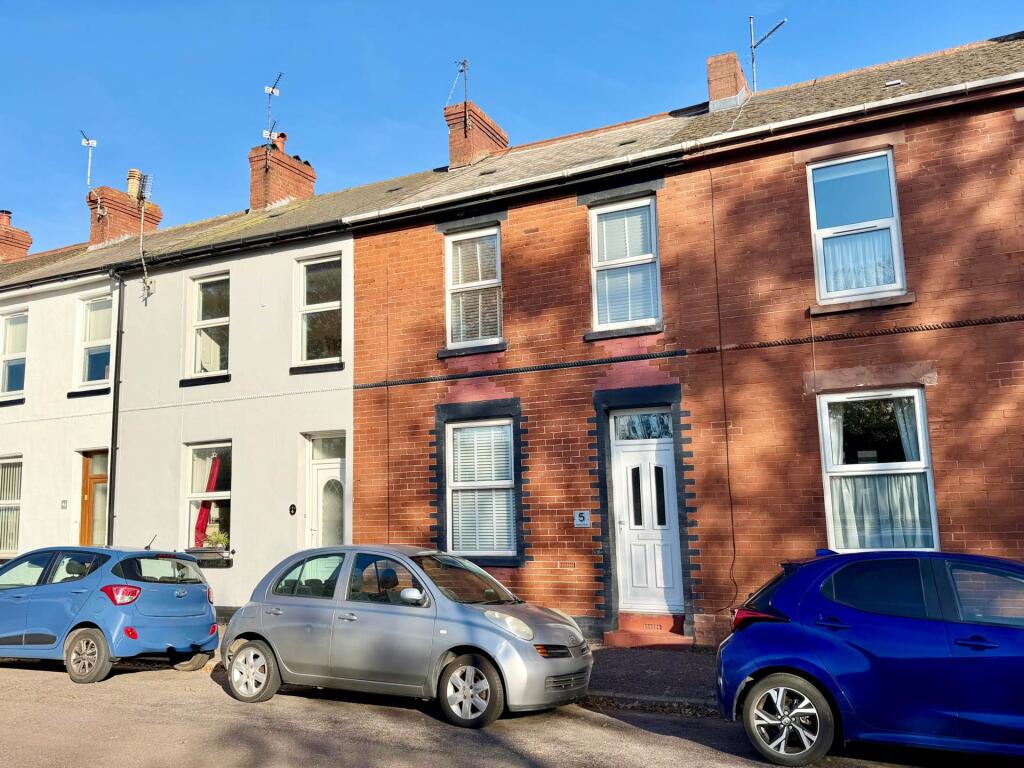
House for sale, 92 m²
Exeter
3 bedrooms·1 bathroom
334.948 €
3.640 €/m²
Listed Oct 30, 2026
About this listing
Located in a popular residential area and within easy walking distance to Exmouth town centre, train station and seafront is this well presented 3 bedroom mid terrace family home which benefits from having estuary views from the main bedroom. This gas centrally heated and uPVC double glazed property comprises on the ground floor of a entrance hall, sitting room. dining room and an extended, modern fitted kitchen/breakfast room with a built in oven and hob. On the first floor are 3 bedrooms on the first floor, with the main bedroom having views of the Exe Estuary, and a separate family bathroom. The property further benefits from an enclosed and easy to maintain rear courtyard garden.
Part uPVC double glazed front entrance door leading to:
Ground Floor
Entrance Hall
Radiator. Stairs leading to the first floor. Open to:
Dining Room - 15'1" (4.6m) x 11'10" (3.61m)
Radiator. Built-in storage cupboard under stairs. Entrance to kitchen and opening through to:
Sitting Room - 11'8" (3.56m) x 11'7" (3.53m)
Window to front. TV point. Radiator,
Kitchen/Breakfast Room - 14'9" (4.5m) x 12'6" (3.81m)
An extended room with a window to the rear and Velux skylight window. Double glazed French doors opening onto the rear courtyard garden. Range of modern fitted floor standing and wall mounted cupboard and drawer storage units. Roll edge work surfaces and tiled splash backs. Inset stainless steel, one and a half bowl sink unit. Built in 4 ring electric hob with an electric oven below and cooker hood over. Space and plumbing for a washing machine. Space for tumble dryer. Space for a free standing fridge/freezer. Unit housing gas fired combi boiler supplying the central heating and hot water. Inset ceiling lights. Radiator. Space for a breakfast table and chairs.
First Floor
Half Landing
Stairs to the main landing. Doors to:
Bedroom 3 - 7'11" (2.41m) x 6'9" (2.06m) Plus Recess
Window to rear. Radiator.
Bathroom
Obscure glazed window to side. Part tiled walls. Modern fitted white suite comprising of a panelled bath with thermostatically controlled shower over. Glazed shower screen. Laminate splash back. Close-coupled WC. Pedestal wash hand basin. Heated towel rail. Extractor fan.
Landing
Access to an insulated and part boarded loft space via a trapdoor and ladder with light. Doors leading to:
Bedroom 1 - 15'2" (4.62m) x 11'8" (3.56m)
2 windows to front both enjoying views towards the Exe Estuary and hills beyond. Radiator. TV point.
Bedroom 2 - 11'11" (3.63m) x 9'4" (2.84m)
Window to rear. Radiator. TV point.
Externally
Rear Garden
To the rear of the property is an enclosed and easy to maintain courtyard style garden with a patio providing an ideal area for outdoor dining and sitting during finer weather. Raised flower and shrub bed. Timber gate to the rear leading to the service lane. Outside water tap.
Tenure
The property is FREEHOLD
Services
All main services are connected. Council Tax Band B
Mortgage Assistance
We are pleased to recommend Meredith Morgan Taylor, who would be pleased to help no matter which estate agent you finally buy through. For a free initial chat please contact us on to arrange an appointment
Your home may be repossessed if you do not keep up repayments on your mortgage
Meredith Morgan Taylor Ltd is an appointed representative of The Openwork Partnership, a trading style of Openwork Ltd which is authorised and regulated by the Financial Conduct Authority (FCA).
Directions
From our prominent Town Centre office, proceed down Rolle Street passing The Strand Gardens. Turn right at the roundabout into The Parade and follow the road into Exeter Road. Turn left into New North Road and last right into Halsdon Road where the property will be found on the right hand side, clearly identified by our For Sale sign
what3words /// gains.during.trail
Notice
Please note we have not tested any apparatus, fixtures, fittings, or services. Interested parties must undertake their own investigation into the working order of these items. All measurements are approximate and photographs provided for guidance only.
What's included
Terrace
TypeTerraced house
Living Area92 m²
Bedrooms3
Bathrooms1
HeatingDouble Glazing, Gas Central
Location
Map loading soon
Neighborhood data on demand
Nearby essentials will load when this section comes into view.
Listed on
Mortgage calculator
Estimated monthly payment
1.659 €/mo
Down payment10 % · 33.495 €
33.495 €301.453 € loan
Term
Total repayable497.553 €
Interest rate4.40 %
Representative estimate · Landomo is not a mortgage broker. · Rates updated April 2026