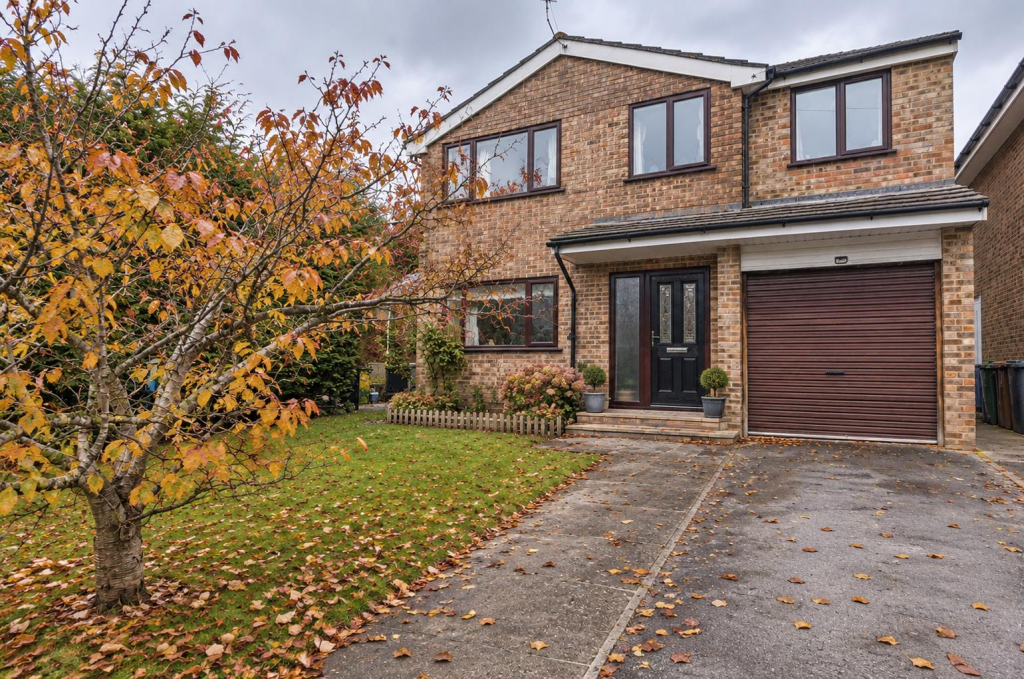
House for sale, 122 m²
Eastleigh, Hook, Ampfield
4 bedrooms·2 bathrooms
557.454 €
4.569 €/m²
Listed Nov 6, 2026
About this listing
Set within a popular and established cul-de-sac, this attractive and extended four bedroom detached family home offers well proportioned accommodation, an appealing rear garden and an enviable position within catchment for the highly regarded Hiltingbury and Thornden schools. The property has been thoughtfully extended to create a comfortable and versatile family home, with the ground floor comprising a spacious sitting/dining room, kitchen, separate utility room and conservatory overlooking the rear garden. On the first floor, four bedrooms are complemented by both a family bathroom and a separate shower room, providing excellent facilities for modern family living. Outside, the property enjoys an attractive frontage with driveway parking and a garage, whilst the enclosed rear garden provides a delightful setting for outdoor entertaining, relaxation and family enjoyment. Flexford Close is particularly well positioned for access to Flexford Nature Reserve and the surrounding woodland walks, whilst also benefiting from the excellent local amenities, schooling and transport connections that make Chandler’s Ford such a desirable place to live.
Accommodation -
Ground Floor -
Entrance Hall: - Stairs to first floor, under stairs storage cupboard.
Sitting/Dining Room: - 25'5" x 10'6" (7.25m x 3.20m) Fireplace surround and hearth with inset electric fire.
Kitchen: - 10'11" x 7'11" (3.32m x 2.41m) Built in double oven, built in electric hob, fitted extractor hood, integrated dishwasher, space for fridge freezer, wall mounted boiler.
Utility Room: - Space and plumbing washing machine.
Cloakroom: - Comprising wash hand basin, wc, tiled floor.
Conservatory: - 9'9" x 10'7" (T2.97m x 3.23m) Tiled Floor.
First Floor -
Landing: - Access to loft space, built in airing cupboard.
Bedroom 1: - 13'5" x 9'1" (4.10m x 2.78m)
Bedroom 2: - 13'9" x 7'2" (4.19m x 2.18m)
Bedroom 3: - 11'6" x 9'8" (3.50m x 2.94m)
Bedroom 4: - 9'11" x 7'3" (3.03m x 2.21m) Built in cupboard.
Bathroom: - Comprising bath with shower over, wash hand basin with cupboard under, wc.
Shower Room: - Comprising shower in cubicle, wash hand basin, wc.
Outside -
Front: - Comprising area laid to lawn, planted bed, pathway to front door, driveway providing off road parking.
Rear Garden: - Measures approximately 41' x 20' comprising paved patio area, area laid to artificial lawn, planted beds, area laid to timber deck.
Garage: - 16'8" x 7'4" Roller door, power and light.
Other Information -
Tenure: - Freehold
Approximate Age: - 1980
Approximate Area: - 1311sqft/121.6sqm
Sellers Position: - Looking for forward purchase
Heating: - Gas central heating
Windows: - UPVC double glazing
Loft Space: - Partially boarded with light connected
Infant/Junior School: - Hiltingbury Infant/Junior School
Secondary School: - Thornden Secondary School
Council Tax: - Band D
Local Council: - Test Valley Borough Council -
Agents Note: - If you have an offer accepted on a property we will need to, by law, conduct Anti Money Laundering Checks. There is a charge of £60 including vat for these checks regardless of the number of buyers involved.
What's included
Garden
Parking
TypeDetached house
Living Area122 m²
Bedrooms4
Bathrooms2
HeatingGas Central
MunicipalityEastleigh
Location
Map loading soon
Neighborhood data on demand
Nearby essentials will load when this section comes into view.
Listed on
Mortgage calculator
Estimated monthly payment
2.760 €/mo
Down payment10 % · 55.745 €
55.745 €501.709 € loan
Term
Total repayable828.078 €
Interest rate4.40 %
Representative estimate · Landomo is not a mortgage broker. · Rates updated April 2026