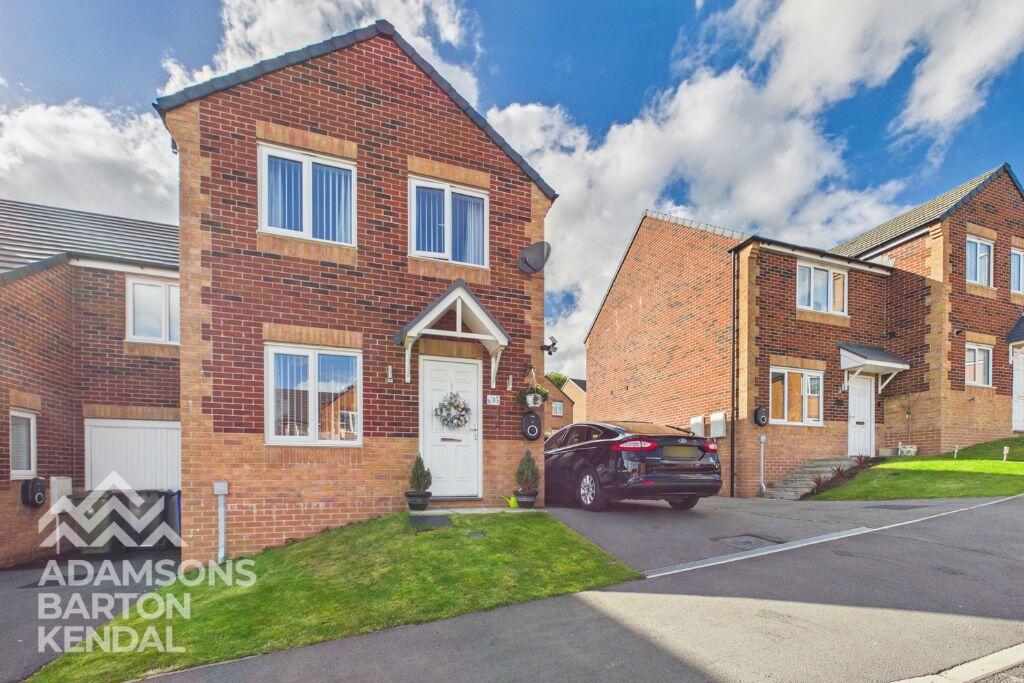
House for sale
Oldham
3 bedrooms·1 bathroom
272.560 €
Listed Oct 2, 2026
About this listing
Adamson's Barton Kendal are delighted to present this three bedroom semi-detached family home, ideally situated in a sought-after location with wonderful views across the surrounding Whitworth countryside.
The property is conveniently located just a short distance from Whitworth Village, offering a range of local amenities including shops, restaurants, pubs and excellent public transport links, with regular bus routes providing access to both Rochdale and Bacup town centres. The area is also well placed for a selection of countryside walks, including the popular Healey Dell Nature Reserve, as well as local schools including Whitworth High School and St Bartholomew's Primary School.
The accommodation briefly comprises an entrance hallway, spacious lounge and a well-appointed kitchen/diner, with French doors providing direct access to the rear garden.
To the first floor are two generously sized double bedrooms, a single bedroom and a three-piece family bathroom.
Externally, the property benefits from a lawned front garden and a tandem driveway to the side, providing off-road parking for multiple vehicles and benefitting from an EV charging point. To the rear is a secure and private garden, offering a combination of lawn, paved patio and decking areas, together with a useful wooden storage shed.
An excellent opportunity for families and those looking to enjoy both convenient local amenities and beautiful surrounding countryside. Early viewing is highly recommended.
ACCOMMODATION;
Lounge - A family reception room offering a comfortable and versatile living space, featuring carpeted flooring and a useful understairs storage cupboard.
Kitchen/Diner - Modern open-plan fitted kitchen with vinyl flooring, breakfast bar and patio doors leading to the rear garden. Includes integrated dishwasher, washing machine, fridge/freezer, oven and extractor fan.
WC - Ground floor WC comprising a wash hand basin and WC, with vinyl flooring and tiled finish.
Bedroom 1- Spacious double bedroom with fitted wardrobes and carpeted flooring.
Bedroom 2 - Another spacious double bedroom overlooking the rear garden, with fitted wardrobes and carpeted flooring.
Bedroom 3 - Single bedroom with carpeted flooring, ideal for use as a nursery, home office or occasional bedroom.
Bathroom - Walk in double shower, WC, wash hand basin, vanity unit, tiled floor to ceiling, vinyl flooring and wall mounted towel radiator.
What's included
Terrace
Garden
Parking
TypeSemi-detached house
Bedrooms3
Bathrooms1
HeatingAsk Agent
Location
Map loading soon
Neighborhood data on demand
Nearby essentials will load when this section comes into view.
Listed on
Mortgage calculator
Estimated monthly payment
1.350 €/mo
Down payment10 % · 27.256 €
27.256 €245.304 € loan
Term
Total repayable404.878 €
Interest rate4.40 %
Representative estimate · Landomo is not a mortgage broker. · Rates updated April 2026