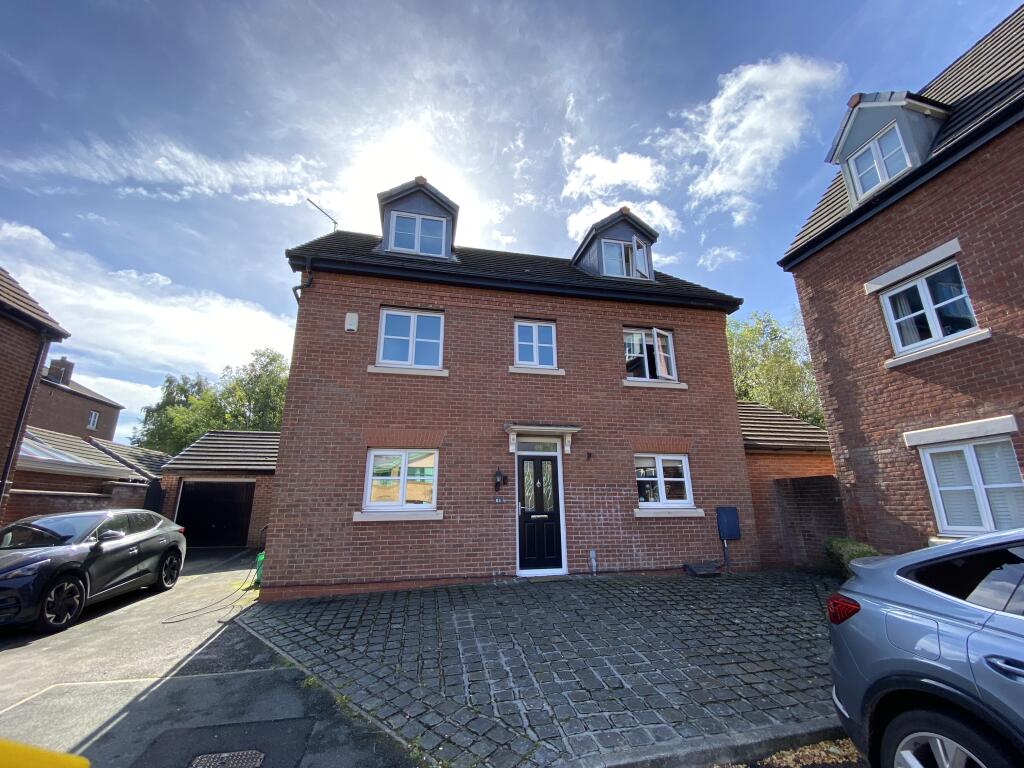
House for sale, 258 m²
Warrington
4 bedrooms·4 bathrooms
497.719 €
1.929 €/m²
Listed Sep 29, 2026
About this listing
KS Estates is delighted to bring to the market this fantastic property, offering a wonderful opportunity for a range of buyers.
A Truly Exceptional Three-Storey Detached Home.
Welcome to a home that offers so much more than just four bedrooms.
Set in a desirable position in Haydock, Cavan Drive is an impressive three-storey detached freehold property that delivers space, character and versatility across every level. With four generous bedrooms, two en-suites, multiple reception spaces, dedicated office space, beautiful gardens and a detached garage, this is a home designed for modern family life — and for entertaining.
From the moment you arrive, the property makes an impression. A long driveway provides excellent off-road parking and leads to the detached garage, while the attractive frontage gives you an immediate sense that this is something special.
Step inside and you'll find a spacious entrance hallway that sets the tone for the rest of the property — bright, welcoming and with the feeling of space that continues throughout the house.
The stunning lounge is the perfect place to relax, complete with a beautiful fire creating a warm and inviting focal point. Whether it's cosy family evenings or entertaining guests, this is a room that feels instantly homely.
And then there is the heart of the home...
The Kitchen & Dining Space
The modern kitchen and dining area provides a fantastic social space, ideal for everything from busy family breakfasts to long evenings entertaining friends. It's a room designed to bring people together, with plenty of space to cook, dine and enjoy everyday life.
But perhaps one of the property's biggest surprises is the stunning snug overlooking the garden.
Imagine settling down in the evening beside the log burner, looking out across your private garden. It's the kind of room that gives this house its personality — somewhere to escape, unwind, read, watch a film or simply enjoy the view.
Four Bedrooms — And So Much More
Upstairs, the accommodation continues to impress.
There are four spacious bedrooms, giving families plenty of flexibility, with two bedrooms benefiting from their own en-suite facilities.
Need somewhere to work from home? The top floor provides dedicated office space, creating a quiet and practical environment away from the main living areas.
There is also excellent storage throughout, helping this substantial home remain organised and functional.
And of course, there's a downstairs WC, adding another layer of practicality to an already exceptionally well-considered layout.
The Garden — Your Own Private Escape
Outside is where this property really comes into its own.
The home benefits from two garden areas, with the rear enjoying a beautiful aspect towards mature woodland. Being not overlooked gives the garden a wonderful sense of privacy — a rare quality that makes outdoor space feel genuinely special.
There is also an entertaining sitting area with a hot tub, creating the perfect setting for summer evenings, weekend gatherings and those nights when you simply want to switch off and relax.
Picture it: friends around, drinks flowing, the hot tub warming up, the garden lit beautifully and the woodland backdrop creating a peaceful atmosphere.
This isn't just a garden.
It's an extension of the home.
Why This House Stands Out
Three-storey detached home
Freehold
Four spacious bedrooms
Two en-suite bedrooms
Stunning lounge with feature fire
Spacious entrance hallway
Modern kitchen and dining area
Beautiful snug overlooking the garden
Log burner
Downstairs WC
Dedicated top-floor office space
Excellent storage
Two garden areas
Private, mature woodland aspect
Not overlooked
Outdoor entertaining area
Hot tub area
Detached garage
Long driveway with ample parking
Cavan Drive as a freehold detached four-bedroom property.
The Bottom Line
Some houses simply provide rooms.
This one provides a lifestyle.
It's the warmth of the lounge fire.
The atmosphere of the snug and its log burner.
The sociable kitchen and dining space.
The privacy of the woodland outlook.
The luxury of two en-suites.
The practicality of a home office.
The convenience of a detached garage and long driveway.
And, when the day is done, the chance to sit outside in your own private entertaining space and relax in the hot tub.
Cavan Drive is a substantial, versatile and incredibly appealing family home — a property that needs to be viewed to truly appreciate everything it has to offer.
Yearly Management Fee 190 Per Year
Come and see it for yourself. You may have just found the house you've been waiting for.
What's included
Garage
Parking
Fireplace
TypeDetached house
Living Area258 m²
Bedrooms4
Bathrooms4
HeatingDouble Glazing, Gas Central, Wood Burner
Location
Map loading soon
Neighborhood data on demand
Nearby essentials will load when this section comes into view.
Listed on
Mortgage calculator
Estimated monthly payment
2.464 €/mo
Down payment10 % · 49.772 €
49.772 €447.947 € loan
Term
Total repayable739.343 €
Interest rate4.40 %
Representative estimate · Landomo is not a mortgage broker. · Rates updated April 2026