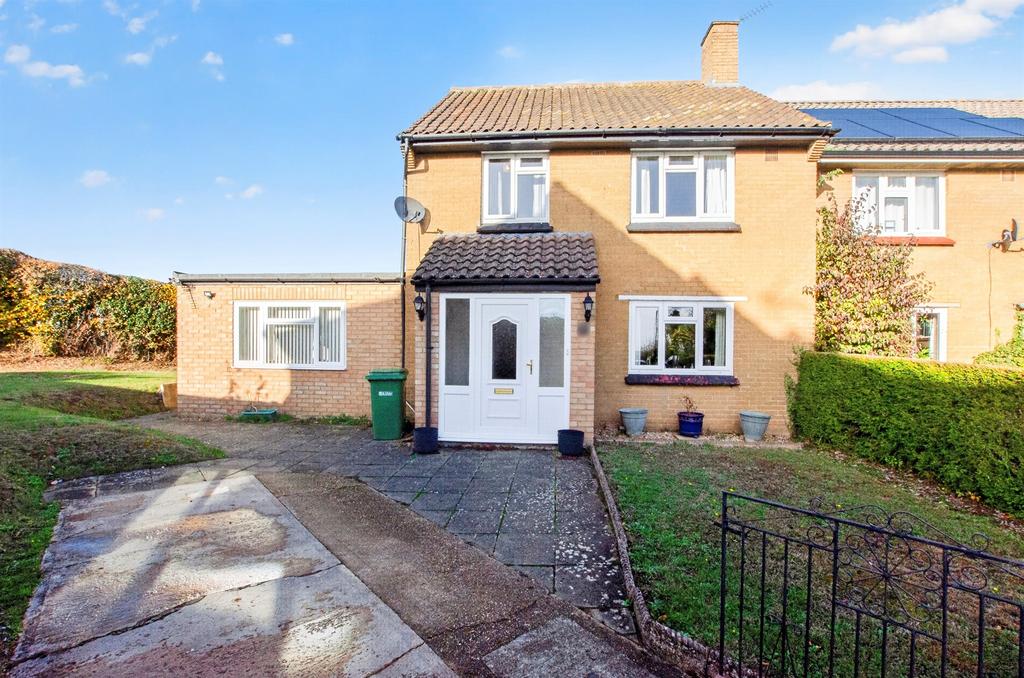
House for sale
Harpenden
3 bedrooms·1 bathroom
748.951 €
Listed Nov 5, 2026
About this listing
SUMMARY An extended traditional three bedroom end of terrace family home situated at the end of a quiet residential cu de sac on a lovely size corner plot with further potential to extend ( S.T.P .P). Close to excellent primary and secondary schools this is a great family home DESCRIPTION A wonderful spacious property in its own right which has already been extended to the ground floor as bedroom or family room, this three bedroom end of terrace property is situated at the end of a quiet residential cul de sac and has the benefit of having a lovely corner plot garden which is very private and secluded. There is further potential to extend over the existing ground floor extension to give another bedroom and you could also go into the loft ( s.t.p .p). Very close to Sauncey Wood Primary School and within application distance for both KWS and SJL Secondary schools this property must be viewed. Entrance Porch Door and UPVC window to front aspect with ceramic tile flooring Entrance Hallway Door to front aspect and radiator Shower Room Off Utility Room UPVC window to side aspect, shower cubicle, wash hand basin, low level WC, radiator and ceramic tile flooring Lounge Double aspect with UPVC window to front and rear aspect, two radiators Family Room Double aspect with UPVC windows to front and side aspect, radiator Kitchen UPVC window to rear aspect, ample kitchen units and work surfaces, space for washing machine and small fridge/freezer, Potterton central heating boiler, breakfast bar with radiator underneath, ceramic tile flooring Utility Room UPVC window to rear aspect and door leading to garden, plumbing for washing machine, ceiling spotlighting and radiator Landing Stairs from hallway, loft hatch, UPVC window to side aspect Bedroom One UPVC window to front aspect, radiator Bedroom Two UPVC window to rear aspect, radiator, two single built in wardrobes one housing hot water cylinder Bedroom Three UPVC window to front aspect, radiator Bathroom White suite comprising of; bath with mixer taps and shower attachment, low level WC, wash hand basin, ceiling spotlights, radiator and UPVC window to rear aspect Driveway Currently one space for one vehicle Front Garden Mostly laid to lawn with potential for further parking spaces ( s.t.p .p) Garden An interesting and spacious corner plot with potential for a raised patio area ideal for entertaining separate to the rear garden. Mostly laid to lawn and very private and secluded completely unoverlooked on three sides. Garden shed to rear with outside tap and security light. Agents Notes "Please note that an AML fee is chargeable to the buyer once an offer is accepted to cover the cost of carrying out the required identity and anti-money laundering checks. Once these checks have been completed, the fee cannot be refunded, even if the property purchase does not go ahead." 'The sale of this property is subject to grant of probate. Please seek an update from the branch with regards to the potential timeframes involved.' 1. MONEY LAUNDERING REGULATIONS - Intending purchasers will be asked to produce identification documentation at a later stage and we would ask for your co-operation in order that there will be no delay in agreeing the sale. 2: These particulars do not constitute part or all of an offer or contract. 3: The measurements indicated are supplied for guidance only and as such must be considered incorrect. 4: Potential buyers are advised to recheck the measurements before committing to any expense. 5: Connells has not tested any apparatus, equipment, fixtures, fittings or services and it is the buyers interests to check the working condition of any appliances. 6: Connells has not sought to verify the legal title of the property and the buyers must obtain verification from their solicitor.
What's included
Garden
Parking
TypeTerraced house
Bedrooms3
Bathrooms1
HeatingGas Central
Location
Map loading soon
Neighborhood data on demand
Nearby essentials will load when this section comes into view.
Mortgage calculator
Estimated monthly payment
3.708 €/mo
Down payment10 % · 74.895 €
74.895 €674.056 € loan
Term
Total repayable1.112.540 €
Interest rate4.40 %
Representative estimate · Landomo is not a mortgage broker. · Rates updated April 2026