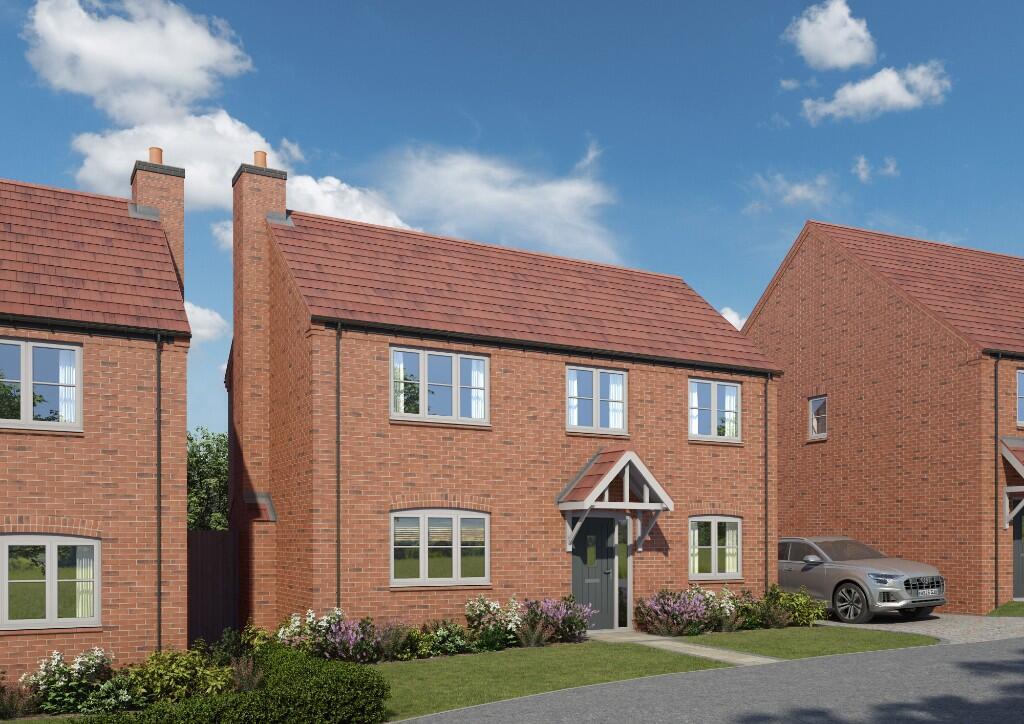
House for sale, 116 m²
Northampton, Wellingborough
3 bedrooms·2 bathrooms
502.305 €
4.330 €/m²
Listed Oct 5, 2026
About this listing
A carefully designed three-bedroom home offering a delightful combination of comfort and sustainability, boasting an impressive 'A' Rated Energy Performance Certificate. The front door opens to a bright and spacious hallway leading to the dual aspect living room, which is enhanced by a working fireplace, creating a warm and inviting atmosphere. The generous kitchen-family room features folding sliding doors which open onto a delightful patio area. There is also a convenient utility area that discreetly conceals appliances.
Upstairs, the primary bedroom includes fitted wardrobes and an en-suite shower room. Two further bedrooms and a family bathroom complete the layout. This energy efficient home is equipped with photovoltaic solar panels and a smart EV charger outside, while the driveway leading to the single garage provides parking for two cars. Plot 26 has no garage but comes with
parking for three cars.
Plot 57.
Specification
You can trust Grace Homes to get the details right. Every home comes with carefully chosen appliances, fittings, and materials are chosen with an eye to the architectural heritage of the area with a contemporary twist.
Kitchen
* Premium laminate work surfaces and upstands to maisonettes and semi-detached homes*
* Quartz work surfaces and upstand to all detached homes*
* Porcelanosa floor tiles*
* Appliances by Bosch & AEG
- Integrated multi-function oven (double oven to four-bedroom homes)
- Integrated fridge freezer
- Integrated dishwasher
- Induction hob
- Integrated washer-dryer in homes that do not have a utility room
Utility (where applicable)
* Quartz work surfaces and upstand*
* Porcelanosa floor tiles*
* Plumbing and electrics for washing machine and tumble dryer
Bathrooms, en-suites and cloakroom
* Vanity units to all primary en-suites
* Ideal Standard basins, baths and WCs
* Hansgrohe brassware throughout
* Porcelanosa tiling to floors and specified wall areas*
Media and electrical
* Smart TV/ HD distribution to each TV point
* Low energy lighting throughout with recessed LED downlights in kitchen and bathroom
* Photovoltaic solar panels with a hybrid inverter which is ready to connect a home battery
Heating and hot water
* Ultra-quiet Mitsubishi Ecodan air source heat pump providing highly efficient and low emissions heating and hot water
* Fully programmable underfloor heating on the ground floor*
* Thermostatically controlled radiators to the first floor
* Working replace with an oak mantle to all detached homes with the exception of the detached Holcot, ideal for a multi-fuel or wood-burning stove
Windows and doors
* Composite front door featuring high thermal and security performance
* High performing UPVC windows
* Aluminum folding-sliding and French doors (where shown)
Internal joinery & wardrobes
* Contemporary internal doors with brushed stainless-steel ironmongery
* Stylish staircase with oak handrail
* Fitted wardrobes to all primary bedrooms
Security
* NSI Gold certified security alarms
* Window locks to non-escape windows
* External doors and windows have a multi-point locking system
Garage
* Retractable up and over doors left ready for automation
Outside
* Landscaped and turfed front gardens with rear gardens laid to lawn
* Patio and paths in natural stone
* Outside tap (excluding maisonettes)
* Smart EV charger
* Parking areas feature tegular paving or similar finish
Peace of mind
*10-year Premier Guarantee New Homes Warranty
*We subscribe to the Consumer Code for Homebuilders
*Choice available dependent on stage of build
Useful information & Disclaimers
Information relating to management companies, council tax, specifications, visuals and other important details, please visit our Disclaimers & FAQs section on our website.
What's included
Garden
Garage
Fireplace
TypeDetached house
Living Area116 m²
Bedrooms3
Bathrooms2
Energy ClassD
HeatingEco Friendly, Air Source Heat Pump, Underfloor Heating, Under Floor
Location
Map loading soon
Neighborhood data on demand
Nearby essentials will load when this section comes into view.
Listed on
Mortgage calculator
Estimated monthly payment
2.487 €/mo
Down payment10 % · 50.231 €
50.231 €452.074 € loan
Term
Total repayable746.155 €
Interest rate4.40 %
Representative estimate · Landomo is not a mortgage broker. · Rates updated April 2026