House for sale
Redhill
3 bedrooms·1 bathroom
731.311 €
Listed Sep 7, 2026
About this listing
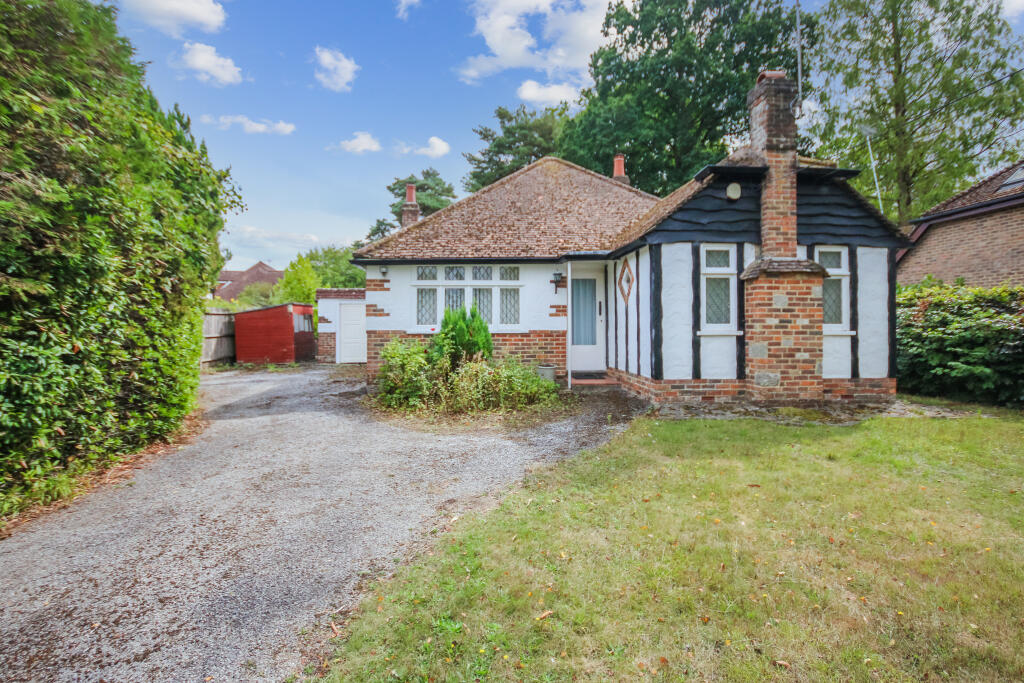
An exceptional three-bedroom detached bungalow, ideal for someone looking to put their own stamp on a family home and situated within an exclusive estate setting on a substantial and highly private plot, tucked away from the main road in the sought-after village of Crawley Down.
Approached via an impressive private driveway, the property immediately creates an excellent first impression, offering generous off-road parking for multiple vehicles, complemented by attractive and well-maintained shrub and flower borders. An attached single garage provides additional parking, storage and practicality.
Internally, the property offers well-proportioned and versatile accommodation, including three spacious bedrooms, with two benefiting from fitted wardrobes. The impressive lounge/dining room features a characterful fireplace and patio doors opening directly onto the rear garden, creating a lovely connection between the indoor and outdoor spaces.
The kitchen is fitted with a range of wall and base-level units, with space for appliances, while the accommodation is completed by a family bathroom and separate WC.
Outside, the rear garden is a particular highlight, offering an excellent degree of privacy and a generous amount of space, making it ideal for relaxing, entertaining or enjoying the outdoors. To the front, the substantial driveway provides ample parking and leads directly to the attached garage.
A rare opportunity to acquire a spacious and well-positioned detached bungalow, offering privacy, generous outdoor space and excellent parking in this desirable Crawley Down location.
Ground Floor
Entrance Hall
Kitchen
12' 1" x 9' 8" (3.68m x 2.95m)
Lounge Area
14' 3" x 12' 9" (4.34m x 3.89m)
Dining Area
9' 10" x 7' 2" (3.00m x 2.18m)
Bedroom 1
12' 1" x 11' 1" (3.68m x 3.38m)
Bedroom 2
11' 1" x 8' 2" (3.38m x 2.49m)
Bedroom 3
11' 6" x 7' 10" (3.51m x 2.39m)
Bathroom
8' 11" x 4' 8" (2.72m x 1.42m)
Separate W.C.
Outside
Rear Garden
Front Garden
Garage
15' 4" x 9' 2" (4.67m x 2.79m)
Driveway
What's included
Garage
Parking
Key Stats
Key Stats
TypeDetached house
Bedrooms3
Bathrooms1
HeatingAsk Agent
Location
Map loading soon
Neighborhood data on demand
Nearby essentials will load when this section comes into view.
Listed on
Mortgage calculator
Estimated monthly payment
3.621 €/mo
Down payment10 % · 73.131 €
73.131 €658.180 € loan
Term
Total repayable1.086.336 €
Interest rate4.40 %
Representative estimate · Landomo is not a mortgage broker. · Rates updated April 2026