House for sale
Stoke-on-Trent
2 bedrooms·1 bathroom
167.906 €
Listed Sep 16, 2026
About this listing
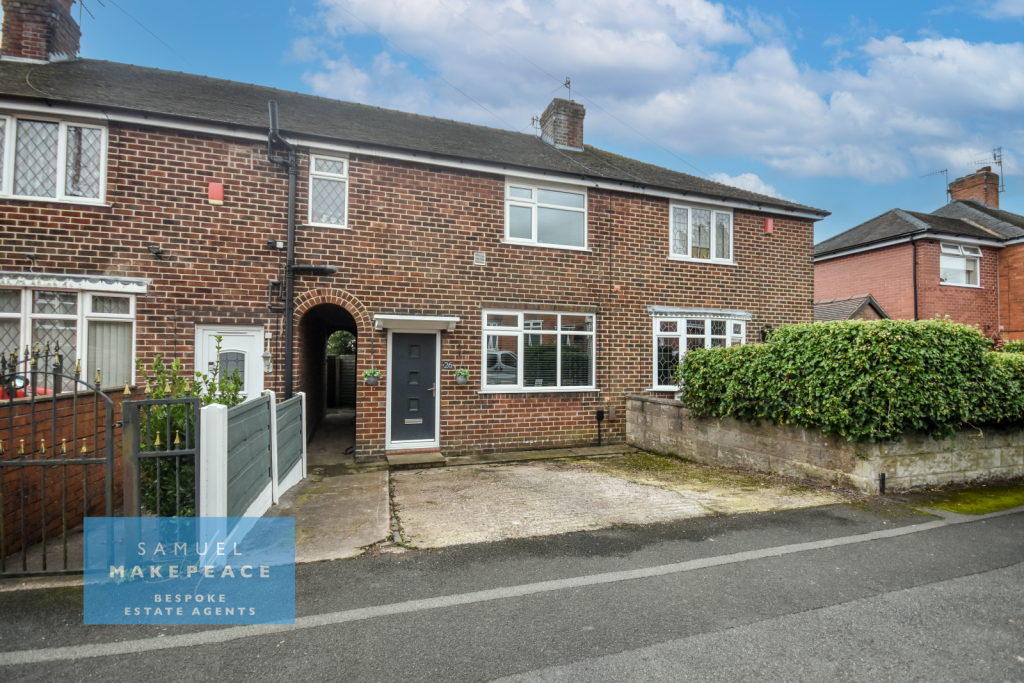
A gorgeous, beautifully presented two-bedroom mid-terrace home on Ridge Road, Sandyford, effortlessly blending comfort, style and practicality.
From the moment you arrive, the neat paved driveway, providing parking for two vehicles, creates a wonderful first impression. A useful entrance area offers the perfect place to remove shoes and hang coats before stepping into this warm and welcoming home.
The bright and spacious lounge is a real highlight, ideal for cosy evenings at home or entertaining friends. The impressive open-plan kitchen diner includes sleek modern units, ample space for appliances and a light, airy atmosphere that makes everything from weekday dinners to leisurely Sunday brunches a pleasure. Upstairs, the property offers two generously proportioned double bedrooms and a fantastic family bathroom featuring both a bathtub and a over head shower.
Outside, the large and private rear garden is not overlooked and provides an excellent space for relaxing and entertaining. A sun-soaked paved area to a lush lawn, while a useful garden shed provides additional storage.
Spacious, stylish and ready to move straight into, this gorgeous home on Ridge Road is not to be missed.
Contact Samuel Makepeace Bespoke Estate Agents today to arrange your viewing.
ROOM DETAILS
INTERIOR
GROUND FLOOR
Entrance Hall
Double glazed composite door, vinyl flooring and radiator.
Living Room
Double glazed window, under stairs storage and radiator.
Open Plan Kitchen/Diner
Two double glazed windows, double glazed single door. Fitted wall and base units with work surfaces and tiled splashback. Integrated sink, drainer, gas hob, cooker, cooker hood, washing machine and dishwasher and space for tumble dryer, fridge/freezer. Laminate flooring and radiator.
FIRST FLOOR
Landing
Loft access
Bedroom One
Double glazed window and radiator
Bedroom Two
Double glazed window and radiator.
Bathroom
Double glazed window, low level wc, hand wash basin and bath with overhead shower. Tiled walls, tiled flooring, vertical panel radiator.
EXTERIOR
Front
Paved dual driveway for two vehicles and side/entry access
Rear
Paved patio seating area with lawn area. Garden backing onto trees, wooden stroage and outdoor tap.
MATERIAL INFORMATION
Loft: Access
Boiler: Combination
Solar panels: N/A
Disclaimer:
All property particulars are provided in good faith and are believed to be accurate to the best of our knowledge at the time of publication. Samuel Makepeace (Newcastle & Stoke) Ltd t/a Samuel Makepeace Bespoke Estate Agents cannot accept any responsibility for any errors, omissions, or misstatements. Prospective purchasers are advised to verify the details independently and should not rely solely on the information provided when making decisions.
What's included
Terrace
Garden
Parking
TypeTerraced house
Bedrooms2
Bathrooms1
HeatingAsk Agent
Location
Map loading soon
Neighborhood data on demand
Nearby essentials will load when this section comes into view.
Listed on
Mortgage calculator
Estimated monthly payment
831 €/mo
Down payment10 % · 16.791 €
16.791 €151.115 € loan
Term
Total repayable249.418 €
Interest rate4.40 %
Representative estimate · Landomo is not a mortgage broker. · Rates updated April 2026