House for sale, 413 m²
Bradford, West Yorkshire
5 bedrooms·1 bathroom
641.474 €
1.554 €/m²
Listed Sep 9, 2026
About this listing
A Magnificent Grade II Listed Period Residence.
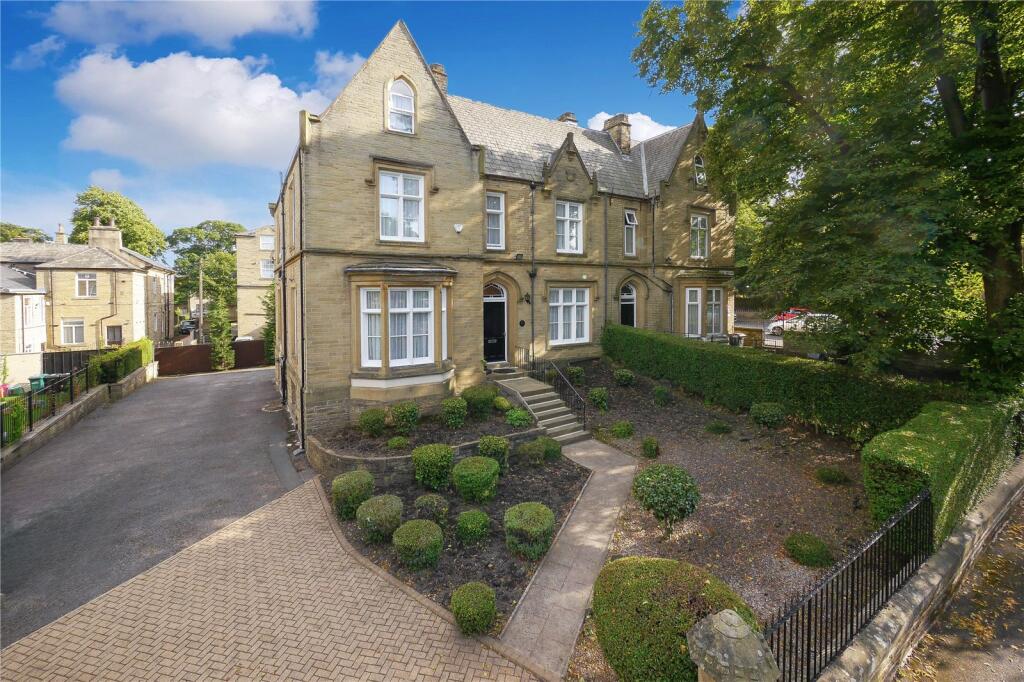
An exceptional opportunity to acquire a truly impressive and substantial double-fronted, semi-detached Grade II-listed period residence, occupying a prominent position within Spring Bank Place. Rich in history, character and architectural detail, this magnificent home combines Victorian grandeur, generous proportions and considerable versatility.
Dating from circa 1850–55, the property forms one half of the Grade II-listed pair comprising Nos. 2 and 4 Spring Bank Place. The pair is distinguished by its Jacobean detailing, steep gables, sandstone elevations with ashlar dressings and Welsh slate roofs.
Internally, the accommodation extends to approximately 4,450 sq ft and is arranged over four floors, providing an abundance of living and entertaining space. The scale and proportions are particularly impressive, while the wealth of period character provides an attractive backdrop for modern family living.
The property offers five bedrooms, one house bathroom, three separate WCs and three reception rooms, making it ideally suited to larger families or purchasers seeking a substantial and flexible period home.
Upon entering, the grandeur of the property is immediately apparent. Generously proportioned reception accommodation provides a range of options for formal entertaining, family gatherings and everyday living. Period detailing and the character associated with a property of this age create a sense of individuality rarely found in modern homes.
The lower-ground floor benefits from separate rear access, a second kitchen, sitting room and WC, offering excellent potential for ancillary, guest or multigenerational accommodation, subject to any necessary consents.
The first and second floors provide five spacious bedrooms, together with a house bathroom and additional WCs.
Externally, the property enjoys an attractive historic setting, a mature front garden and a gated driveway extending around the side and rear, providing parking for at least 12 cars. The location offers convenient access to Bradford city centre, together with a wide range of local amenities, schools and transport links, while the open countryside of the wider Bradford district is also within reach.
GROUND FLOOR
Entrance Hall
A welcoming reception hallway with wood-effect flooring, dado rail and decorative wall mouldings. Doors lead into an inner hallway extending towards the rear of the property, with a feature staircase, timber spindles and timber balustrade.
Living Room
18' 9" x 15' 3" (5.72m x 4.65m)
A generously proportioned reception room featuring an attractive bay window, a coal-effect gas fire with feature surround, period ceiling mouldings, ceiling rose and picture rail.
Sitting Room
15' 6" x 14' 5" (4.72m x 4.4m)
Featuring a fitted gas fire with attractive surround, picture rail, dado rail, ceiling rose and a useful walk-in storeroom.
Kitchen
15' 9" x 12' 7" (4.8m x 3.84m)
Fitted with a range of wall and base units with work surfaces over, incorporating a sink and drainer, gas cooker point, extractor hood and plumbing for a dishwasher. Two double-glazed windows, two radiators, wood-effect laminate flooring and tiled splashbacks.
Cloakroom/W.C
Low-level WC and wash-hand basin, with extractor fan and double-glazed window.
LOWER GROUND FLOOR
The lower-ground floor offers excellent potential for ancillary, guest or multigenerational accommodation, subject to any necessary consents. It has separate access from the rear of the property. In addition to the sitting room, second kitchen, WC and gym, there are two further good-sized storage rooms.
Second Kitchen
14' 10" x 11' 4" (4.52m x 3.45m)
Fitted with a range of wall and base units with work surfaces over, incorporating a sink and drainer, gas cooker point, extractor hood and plumbing for a dishwasher. Two double-glazed windows, a radiator, wood-effect laminate flooring and tiled splashbacks.
Lower-Ground-Floor Sitting Room / Potential Bedroom Six
18' 1" x 14' 8" (5.5m x 4.47m)
A generously proportioned room with a double-glazed window, two radiators and wood-effect laminate flooring. It could also serve as an occasional sixth bedroom, according to the purchaser’s requirements.
Gym
14' 1" x 8' 1" (4.3m x 2.46m)
With a small window and radiator. Currently used as a gym, the room could alternatively be used as a laundry room or home office.
W.C.
Low-level WC and wash-hand basin, with extractor fan and double-glazed window.
FIRST FLOOR
Landing
Feature staircase with timber banister rails and spindles. A large arched window allows plenty of natural light.
Bedroom One
19' 4" x 14' 1" (5.9m x 4.3m)
A beautifully presented and spacious room with ample natural light from two double-glazed windows. Quality fitted wardrobes provide generous storage, and there are two radiators.
Bedroom Two
16' 1" x 14' 8" (4.9m x 4.47m)
Double-glazed window, walk-in wardrobe and two radiators.
Bedroom Three
12' 9" x 12' 6" (3.89m x 3.8m)
Two double-glazed windows and a radiator.
House Bathroom
Fitted with a WC, wash-hand basin, shower cubicle and bidet, together with tiled walls, a double-glazed window and radiator.
SECOND FLOOR
Bedroom Four
18' 11" x 11' 7" (5.77m x 3.53m)
A beautifully presented and spacious room with a double-glazed window. Quality fitted wardrobes provide generous storage, and there are two radiators.
Bedroom Five
13' 3" x 11' 0" (4.04m x 3.35m)
Double-glazed window and radiator.
W.C.
Low-level WC and wash-hand basin, with extractor fan.
EXTERNALLY
The property occupies an enviable plot with a gated driveway extending around the side and rear, providing parking for at least 12 cars. To the front is a mature garden with established trees and shrub borders.
Agent Note
Whilst every care has been taken in preparing these sales particulars, they are intended for general guidance only. All measurements are approximate and should not be relied upon. Potential buyers are advised to recheck the measurements and to verify any information that is important to their decision.
What's included
Garden
Parking
Key Stats
Key Stats
TypeSemi-detached house
Living Area413 m²
Bedrooms5
Bathrooms1
HeatingAsk Agent
Location
Map loading soon
Neighborhood data on demand
Nearby essentials will load when this section comes into view.
Listed on
Mortgage calculator
Estimated monthly payment
3.176 €/mo
Down payment10 % · 64.147 €
64.147 €577.327 € loan
Term
Total repayable952.887 €
Interest rate4.40 %
Representative estimate · Landomo is not a mortgage broker. · Rates updated April 2026