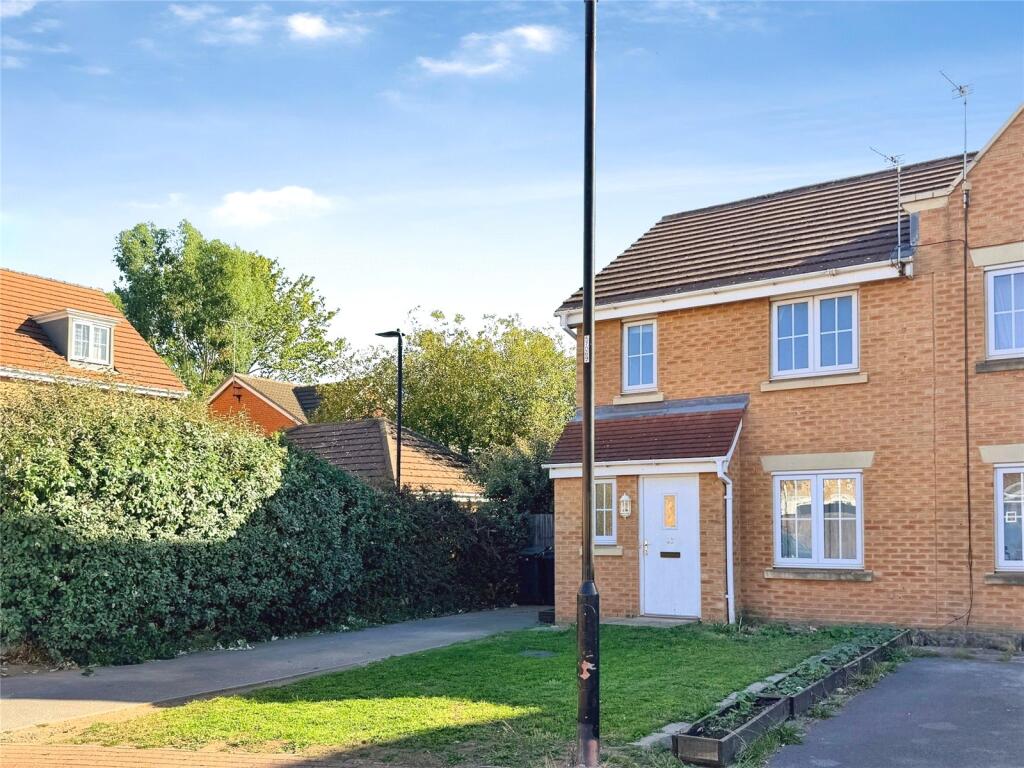
House for sale
Doncaster, Armthorpe
3 bedrooms·1 bathroom
147.470 €
Listed Oct 4, 2026
About this listing
.***WHAT A FIND*** NO CHAIN. This wonderful three bedroom end of terrace family home, in need of redecoration, is situated within Armthorpe and offered at a REDUCED START BID via the MODERN SALE METHOD (call office for details).
EPC rating C VIEWING HIGHLY RECPMMENDED
IMPORTANT NOTE TO POTENTIAL PURCHASERS & TENANTS:
We endeavour to make our particulars accurate and reliable, however, they do not constitute or form part of an offer or any contract and none is to be relied upon as statements of representation or fact. The services, systems and appliances listed in this specification have not been tested by us and no guarantee as to their operating ability or efficiency is given. All photographs and measurements have been taken as a guide only and are not precise. Floor plans where included are not to scale and accuracy is not guaranteed. If you require clarification or further information on any points, please contact us, especially if you are traveling some distance to view. POTENTIAL PURCHASERS: Fixtures and fittings other than those mentioned are to be agreed with the seller. POTENTIAL TENANTS: All properties are available for a minimum length of time, with the exception of short term accommodation. Please contact the branch for details. A security deposit of at least one month’s rent is required. Rent is to be paid one month in advance. It is the tenant’s responsibility to insure any personal possessions. Payment of all utilities including water rates or metered supply and Council Tax is the responsibility of the tenant in most cases.
DOT260252/2
Description
***WHAT AN OPPORTUNITY*** This charming three bedroom end of terrace family home is offered for sale at a fraction of it's true value via the modern sale method where you can VIEW, BID AND BUY STRAIGHT AWAY!!!!
Offered with NO CHAIN, its a great family home. Externally there is an open plan front garden, with driveway to the side with gated access to the rear garden. Inside there is an entrance porch and a downstairs WC, lounge and a kitchen diner. To the first floor you will discover three bedrooms and a family bathroom. We strongly recommend an early viewing. EPC Rating C.
Armthorpe offers a range of supermarkets, primary and secondary schools, local pubs and cafés along Church Street and the village centre. Nearby Shaw Wood and Sandall Park provide green space for walking and leisure.
Public transport links are accessible, with regular bus services into Doncaster town centre. Doncaster railway station, around a 15–20 minute drive, provides direct services to (truncated)
Entrance Hall
1.76m x 1.18m
Welcoming entrance hall, with a useful downstairs WC to side and door through into the lounge.
Downstairs WC
1.74m x 0.85m
A white two piece suite, comprising of a low flush WC and a corner pedestal wash hand basin. Tiled splashbacks, radiator and window to front.
Lounge
4.80m max x 4.56m max - A dual aspect open plan lounge with stairs rising to the 1st floor landing and door through into the kitchen.
Kitchen Diner
4.55m x 2.52m
Good sized kitchen diner, having a good range of wall and base level units, providing cupboard and drawer space, roll top work surfaces incorporating a sink drainer with mixer tap. Built in oven , gas hob with an extractor over. Plumbing and space for a washing machine, fridge freezer and dining table. French doors leading out onto the rear garden.
Landing
Having a window to side and a loft access point.
Bedroom One
4.06m x 2.57m
Double bedroom
Bedroom Two
3.26m x 2.58m
Double bedroom.
Bedroom Three
3.10m max x 1.91m - Single bedroom with cupboard overs tairs.
Bathroom
1.91x 1.69m - White three piece suite.
Front Garden
Open plan front garden, mainly laid to lawn with driveway to side.
Driveway
Providing off road parking for several vehicles, with gated access to the rear garden.
Rear Garden
Fence enclosed side and rear garden with artificial lawn and a patio area.
Tenure
Freehold
Council Tax Band
Band B
EPC Rating
C Rated
Auctioneer's comments
This property is for sale by Modern Method of Auction allowing the buyer and seller to complete within a 56 Day Reservation Period. Interested parties’ personal data will be shared with the Auctioneer (iamsold Ltd).
If considering a mortgage, inspect and consider the property carefully with your lender before bidding. A Buyer Information Pack is provided, which you must view before bidding. The buyer is responsible for the Pack fee. For the most recent information on the Buyer Information Pack fee, please contact the iamsold team.
Auctioneer's comments contiuned
The buyer signs a Reservation Agreement and makes payment of a Non-Refundable Reservation Fee of 4.5% of the purchase price inc VAT, subject to a minimum of £6,600 inc. VAT. This Fee is paid to reserve the property to the buyer during the Reservation Period and is paid in addition to the purchase price. The Fee is considered within calculations for stamp duty.
Services may be recommended by the Agent/Auctioneer in which they will receive payment from the service provider if the service is taken. Payment varies but will be no more than £960 inc. VAT. These services are optional.
What's included
Terrace
Garden
Parking
TypeTerraced house
Bedrooms3
Bathrooms1
Energy ClassC
HeatingAsk Agent
Location
Map loading soon
Neighborhood data on demand
Nearby essentials will load when this section comes into view.
Listed on
Mortgage calculator
Estimated monthly payment
730 €/mo
Down payment10 % · 14.747 €
14.747 €132.723 € loan
Term
Total repayable219.061 €
Interest rate4.40 %
Representative estimate · Landomo is not a mortgage broker. · Rates updated April 2026