House for sale, 87 m²
Kirknewton, Humbie
3 bedrooms·2 bathrooms
227.224 €
2.612 €/m²
Listed Nov 7, 2026
About this listing
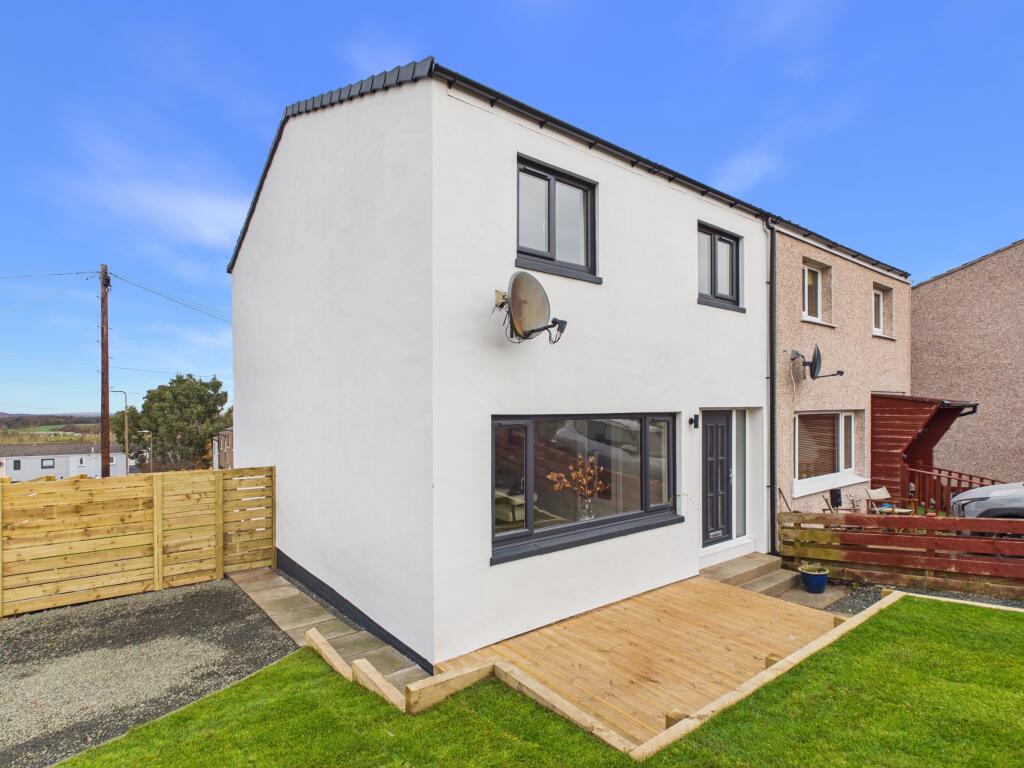
Occupying an end plot in the village of Kirknewton, this three bedroom semi detached house is arranged over two floors, with a generous living room, a separate kitchen, a downstairs WC and three bedrooms upstairs. Fully renovated throughout and offered with no onward chain, it is ready for a family to move straight in.
The works carried out include a complete rewire and new plumbing throughout, along with a new gas combi boiler installed in 2026. The kitchen and bathroom are both new and the house has been fully redecorated with new flooring and carpets laid throughout. The uPVC double glazing comes with a fifteen year guarantee.
A welcoming entrance hallway runs the depth of the house, giving access to the living room, the kitchen and the stairs. The living room is generously sized, with plenty of space for family furniture and everyday living. The kitchen is fitted with a range of floor and wall mounted units with integrated appliances and good worktop space, and there is space for a dining table. A rear hallway leads out to the garden, with a separate WC off it.
Upstairs there are three bedrooms and the family bathroom. Two are comfortable doubles, while the third is a single that works equally well as a home office or kids bedroom. The bathroom is fitted with a three piece suite. A hatch on the landing gives access to the loft.
Externally, the gardens have been fully landscaped, with a decked area to the front and a slabbed garden to the rear. The end plot gives the house garden ground on three sides, to the front, side and rear. There is private off street parking on the driveway, along with a single garage within the garage block to the rear.
Further benefits include gas central heating and uPVC double glazing throughout. The property extends to around 87 square metres, with an EPC rating of C and council tax band B.
Kirknewton is a well regarded commuter village on the northern edge of the Pentland Hills, around eleven miles from Edinburgh city centre and five miles from Livingston. The village covers the day to day essentials with a local shop, post office, pharmacy, community hall and a chip shop and bar, all within a short walk, while Livingston and Edinburgh provide the larger supermarkets and shopping within easy driving distance.
For families, Kirknewton Primary School is around a twelve minute walk, and the catchment secondary is Balerno Community High School, a City of Edinburgh school, which is a significant draw for buyers moving into the village. Kirknewton railway station is around a fifteen minute walk, with regular services reaching Haymarket in approximately nineteen minutes and continuing to Edinburgh Waverley, and trains west to Livingston South and Glasgow Central. The A71 is close at hand and connects to the city bypass and the M8, with Edinburgh Airport around eight miles away.
With generous room sizes, an end plot, a garage and driveway, a full renovation already done and a sought after school catchment, this is a fantastic opportunity to acquire the perfect family home in one of West Lothian’s most convenient villages.
Should you wish to proceed with an offer on this property, we are obligated by HMRC to conduct mandatory Anti-Money Laundering Checks. We outsource these checks to our compliance partners at Coadjute and they charge a fee for this service.
What's included
Parking
TypeSemi-detached house
Living Area87 m²
Bedrooms3
Bathrooms2
HeatingGas, Central, Gas Central
MunicipalityKirknewton
Location
Map loading soon
Neighborhood data on demand
Nearby essentials will load when this section comes into view.
Listed on
Mortgage calculator
Estimated monthly payment
1.125 €/mo
Down payment10 % · 22.722 €
22.722 €204.502 € loan
Term
Total repayable337.534 €
Interest rate4.40 %
Representative estimate · Landomo is not a mortgage broker. · Rates updated April 2026