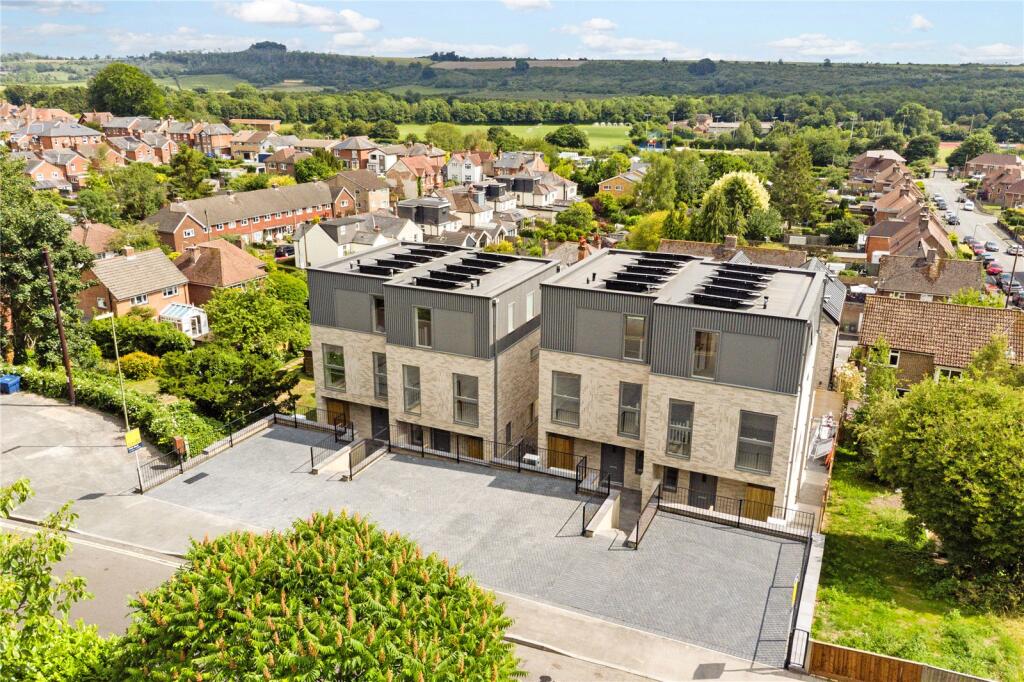
House for sale, 157 m²
Winchester, Hampshire
3 bedrooms·2 bathrooms
1.079.390 €
6.875 €/m²
Listed Sep 24, 2026
About this listing
A beautifully designed, energy efficient townhouse with south facing gardens and views towards St Catherine’s Hill.
Description
The striking external architecture of Plot 2 Petersfield Road sets the tone for a beautifully designed and highly specified interior, where natural light flows through all levels to create a bright and uplifting living environment.
This exceptional home has been designed with sustainability at its heart and achieves an impressive EPC ‘A’ rating. Exceptional insulation levels, high performance double glazing, solar panels and an air source heat pump work together to minimise environmental impact while maximising comfort. Underfloor heating is installed throughout all four floors, also supporting the hot water system.
The lower ground floor is the heart of the home, featuring a generous open plan kitchen, dining and relaxing space that opens directly onto the south facing garden. Sophisticated Symphony cabinetry, sleek Caple appliances and a four seater waterfall island create an ideal setting for both everyday family life and entertaining. A utility room and cloakroom complete this level.
At entrance level, a welcoming hallway leads through to a separate sitting room with doors opening onto a spacious paved terrace. A cosy study and additional cloakroom are also located on this floor, providing excellent flexibility for home working or occasional guests.
The upper two floors accommodate three well proportioned bedrooms and two stylish bathrooms. Bedrooms enjoying a south facing aspect benefit from beautiful views towards St Catherine’s Hill, adding a wonderful sense of outlook and connection to the surrounding landscape.
Two areas of south facing garden enhance the home’s living spaces. The principal garden, accessed directly from the kitchen, is enclosed with contemporary narrow gauge lateral fencing, offering a low maintenance yet inviting outdoor area that is ready to be enjoyed year round.
The property also benefits from private allocated parking laid in block paving, with provision in place for EV charging. Pedestrian side access leads via steps to the rear garden.
Location
This part of Petersfield Road is a quiet location with just local traffic. There is easy access into the city centre with all the amenities and charm of this historical community.
Riverside walks, a cinema, two theatres, private gyms, Pilates and Yoga studios, excellent schools are all within walking distance and a distinct café culture has evolved in recent years with a host of coffee shops and restaurants to choose from, many with outdoor seating.
Various festivals and outdoor events feature throughout the year.
Schools
All Saints Pre-School – 0.1 mile
All Saints CE Primary School – 0.1 mile
St Bede Primary School – 1 mile
Westgate Secondary School - 1.7 miles
Kings Secondary School – 2.3 miles
Peter Symonds Sixth Form College – 1.7 miles
Local amenities
Winchester Sport & Leisure Park - 0.5 mile
Winchester Cathedral – 0.8 mile
Black Boy pub – 0.2 mile
Winchester Train station – 1.2 miles
M3 motorway J10 – 0.8 mile
Southampton Airport – 11.3 miles
Square Footage: 1,694 sq ft
Additional Info
Specification
Cat VI wiring throughout
Solar panels feeding into battery
Air source heat pump
Attractive oak coloured internal doors
Hardwood handrails and bannisters with painted spindles
Carpets throughout living areas and stairs, Karndean flooring in lower ground floor
Kitchen:
Symphony kitchen cabinets with perfect balance of cupboards and drawers
Quartz work surfaces
Caple appliances including fridge/freezer, induction hob, dishwasher, double oven, wine cooler
Karndean flooring
Sliding door to rear garden
Space and plumbing for laundry appliances in the utility room
Bedrooms 1 and 2:
Full range of fitted wardrobes.
Full height sliding windows, with external railings, taking advantage of south facing views to St Catherine’s Hill
What's included
Terrace
Garden
Parking
TypeSemi-detached house
Living Area157 m²
Bedrooms3
Bathrooms2
Energy ClassD
HeatingAsk Agent
MunicipalityWinchester
Location
Map loading soon
Neighborhood data on demand
Nearby essentials will load when this section comes into view.
Listed on
Mortgage calculator
Estimated monthly payment
5.345 €/mo
Down payment10 % · 107.939 €
107.939 €971.451 € loan
Term
Total repayable1.603.395 €
Interest rate4.40 %
Representative estimate · Landomo is not a mortgage broker. · Rates updated April 2026