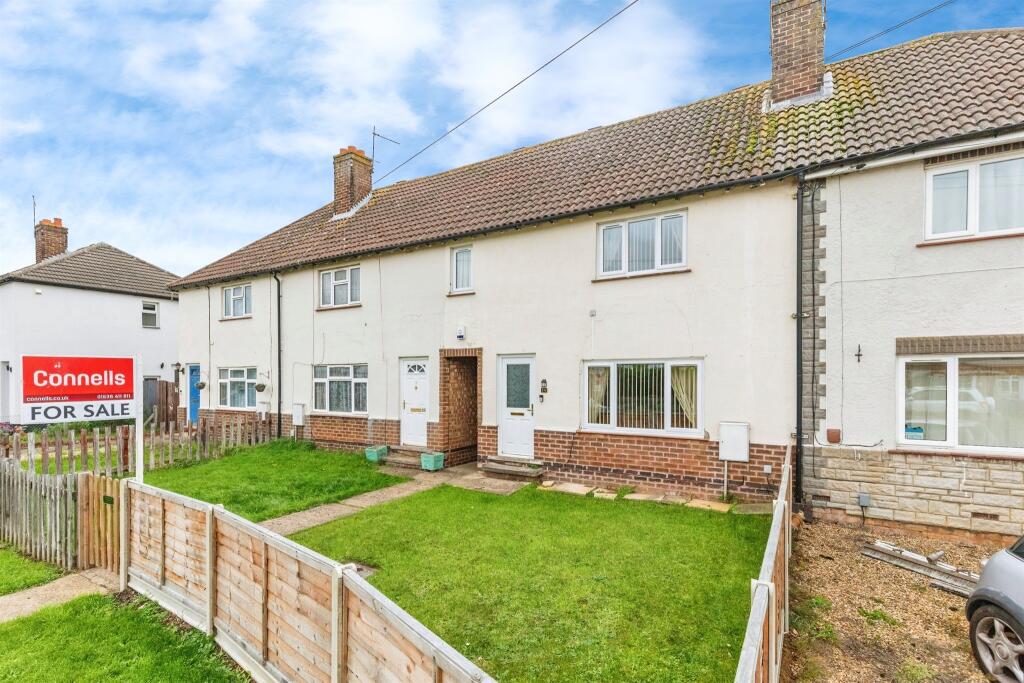
House for sale
Kettering, Avondale
2 bedrooms·1 bathroom
221.345 €
Listed Oct 31, 2026
About this listing
SUMMARY
Stylish two-bedroom home with spacious living, modern kitchen, and low-maintenance garden with gated access. Close to shops, schools, and great transport links.
Perfect for first-time buyers or anyone seeking convenience and comfort.
DESCRIPTION
This beautifully presented two-bedroom mid-terraced home offers a thoughtfully designed layout that combines comfort and practicality. The ground floor features a welcoming entrance hall leading into a spacious living room, ideal for relaxing or entertaining guests. The modern kitchen is positioned at the rear of the property, providing ample storage and worktop space, and benefits from views over the garden. A convenient ground-floor WC adds extra functionality, making this home perfect for everyday living.
Upstairs, you'll find two well-proportioned bedrooms, offering flexibility for a growing family, home office, or guest room, along with a contemporary family bathroom finished in a clean, neutral style.
Outside, the property enjoys an attractive front garden and a fully enclosed rear garden with gated side access. Designed for low maintenance, this private outdoor space is perfect for those who want to enjoy the outdoors without the upkeep.
The location offers easy access to local shops, schools, and transport links, with Kettering Railway Station just a short distance away for direct routes to London and surrounding towns.
Agents Note
Please note that an AML fee is chargeable to the buyer once an offer is accepted to cover the cost of carrying out the required identity and anti-money laundering checks. Once these checks have been completed, the fee cannot be refunded, even if the property purchase does not go ahead
Ground Floor
Entrance Hall
Entrance door to the front, stairs to the first floor.
Lounge 13' 6" x 12' ( 4.11m x 3.66m )
Window to the front, fire place, laminate flooring, under stairs storage cupboard.
Kitchen 13' 6" x 8' 2" ( 4.11m x 2.49m )
window to the rear, a range of wall and base units with rolled edge work surfaces, 1.5 sink drainer with mixer tap, tiled splash backs, space for appliances, vinyl flooring.
Cloakroom
Window to the rear, low level WC.
Rear Hallway
External door to the rear.
First Floor
Bedroom One 16' 4" x 9' 7" ( 4.98m x 2.92m )
Window to the front, built in cupboard, carpet flooring.
Bedroom Two 10' 10" x 8' 5" ( 3.30m x 2.57m )
Window to the rear, carpet flooring.
Bathroom
Window to the rear, bath with shower over, shower screen, wash hand basin, low level WC, tiled splash backs, vinyl flooring.
Externally
Front Garden
Pedestrian pathway to entrance, laid to lawn.
1. MONEY LAUNDERING REGULATIONS - Intending purchasers will be asked to produce identification documentation at a later stage and we would ask for your co-operation in order that there will be no delay in agreeing the sale.
2: These particulars do not constitute part or all of an offer or contract.
3: The measurements indicated are supplied for guidance only and as such must be considered incorrect.
4: Potential buyers are advised to recheck the measurements before committing to any expense.
5: Connells has not tested any apparatus, equipment, fixtures, fittings or services and it is the buyers interests to check the working condition of any appliances.
6: Connells has not sought to verify the legal title of the property and the buyers must obtain verification from their solicitor.
TypeTerraced house
Bedrooms2
Bathrooms1
HeatingAsk Agent
MunicipalityKettering
Location
Map loading soon
Neighborhood data on demand
Nearby essentials will load when this section comes into view.
Listed on
Mortgage calculator
Estimated monthly payment
1.096 €/mo
Down payment10 % · 22.135 €
22.135 €199.210 € loan
Term
Total repayable328.799 €
Interest rate4.40 %
Representative estimate · Landomo is not a mortgage broker. · Rates updated April 2026