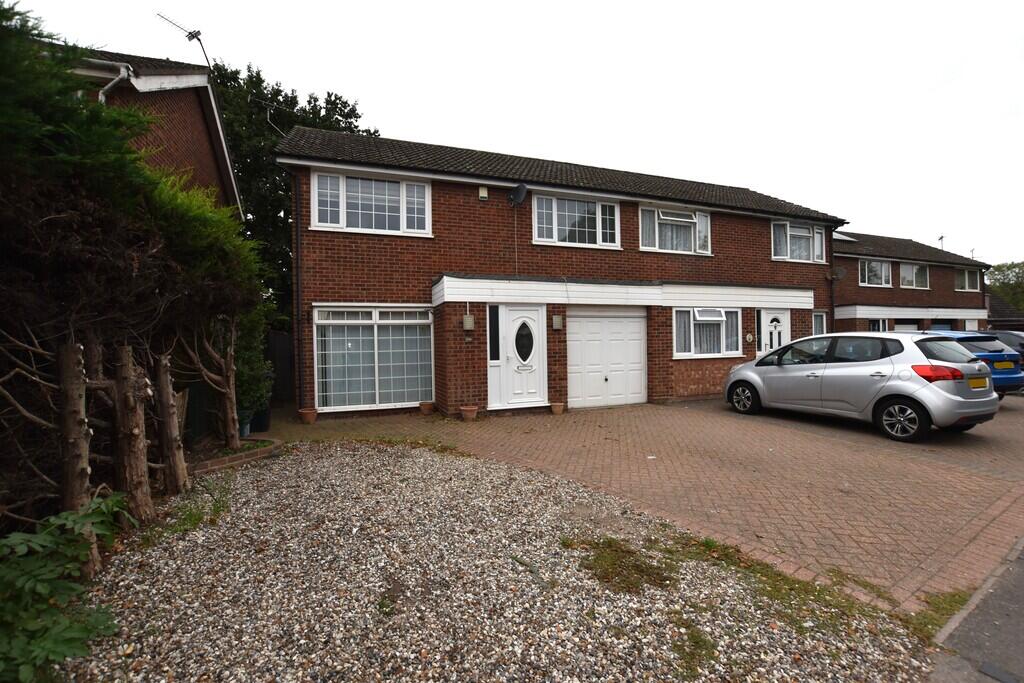
House for sale
Colchester, Essex
3 bedrooms·1 bathroom
389.721 €
Listed Oct 7, 2026
About this listing
GUIDE PRICE £325,000 to £350,000. We are delighted to offer for sale this extended three bedroom semi-detached house presented to the market in GOOD CONDITION THROUGHOUT. The property has NO ONWARD CHAIN, and viewing is recommended. Benefits include garage and off road parking, low maintenance garden to the rear, convenient access to A12, local shops and facilities.
Double glazed entrance door to:
ENTRANCE HALL Stairs to first floor, radiator.
SITTING ROOM 20' 9" x 11' 7" (6.32m x 3.53m) Double glazed picture window to front, engineered oak flooring, two radiators, TV point, coved cornicing, telephone point.
DINING AREA 9' 9" x 9' 0" (2.97m x 2.74m) Double glazed window to side, double glazed French doors to rear garden, coved cornicing, engineered oak flooring, radiator.
KITCHEN 11' 9" x 8' 1" (3.58m x 2.46m) A modern fitted kitchen comprising; ceramic sink unit set into work surface, concealed dishwasher, concealed fridge, built-in double oven, built-in microwave, gas hob, base and eye level units, wine rack, ceramic tiled floor, double glazed window to rear, radiator, large understairs cupboard.
FIRST FLOOR LANDING Loft access, large airing cupboard with space and plumbing for washing machine and wall mounted boiler (not tested by Elms Price and Co).
BEDROOM ONE 12' 6" x 12' 0" (3.81m x 3.66m) Double glazed window to front, radiator.
BEDROOM TWO 12' 6" x 8' 6" (3.81m x 2.59m) Double glazed window to front, radiator, fitted wardrobe cupboard.
BEDROOM THREE 11' 9" x 8' 2" (3.58m x 2.49m) Double glazed window to rear, radiator, wood flooring, fitted wardrobes.
BATHROOM 11' 6" x 5' 3" (3.51m x 1.6m) Ceramic tiled floor, double glazed window to rear, WC, wash basin, bath with shower and screen, vertical radiator.
OUTSIDE There is off road parking to the front for approximately 3 cars.
17'1 garage.
To the rear is a low maintenance garden with decking.
ADDITIONAL INFORMATION Council tax band : C.
Local authority : Colchester City Council.
Energy rating : D.
What's included
Garden
Garage
TypeSemi-detached house
Bedrooms3
Bathrooms1
Energy ClassD
HeatingGas Central
Location
Map loading soon
Neighborhood data on demand
Nearby essentials will load when this section comes into view.
Listed on
Mortgage calculator
Estimated monthly payment
1.930 €/mo
Down payment10 % · 38.972 €
38.972 €350.749 € loan
Term
Total repayable578.917 €
Interest rate4.40 %
Representative estimate · Landomo is not a mortgage broker. · Rates updated April 2026