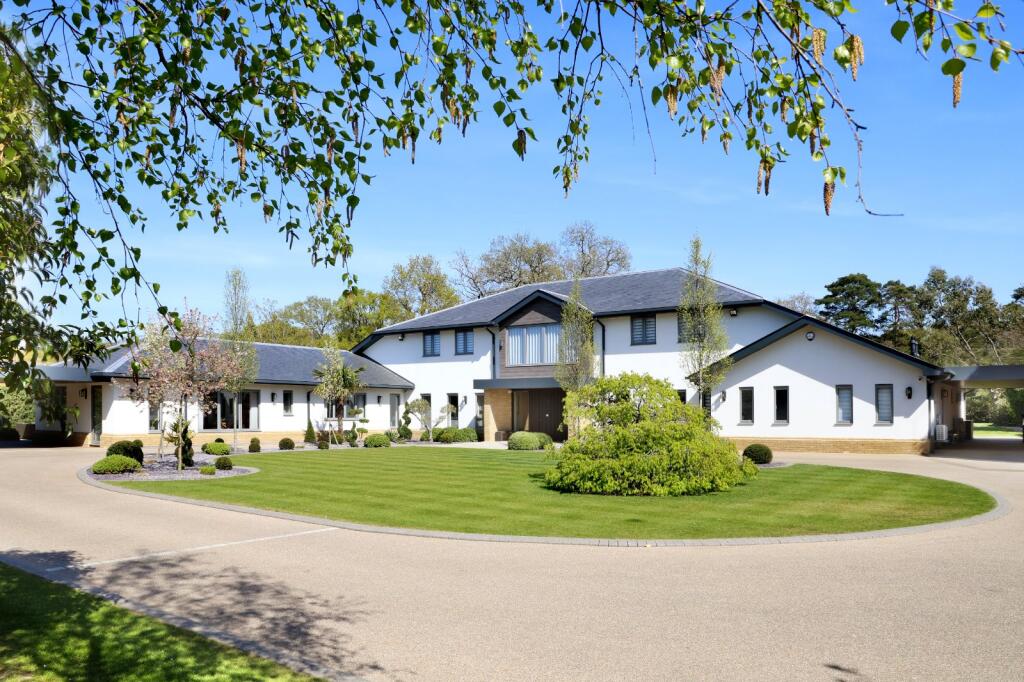
House for sale, 739 m²
Slough
6 bedrooms·6 bathrooms
4.954.535 €
6.704 €/m²
Listed Sep 14, 2026
About this listing
An outstanding, extremely private, detached residence, completed in 2021, offering luxurious multi-generational accommodation extending to 8,000 square feet. The property is set in 2 acres of formal gardens and approaching 10 acres of woodland.
Brackenridge offers elegant and spacious accommodation to provide excellent family living, with outstanding specification throughout, including touch screen control in multiple rooms to include garage doors, induction loop, outside lights and inter-room calling. The property also benefits from underfloor heating throughout both floors and air conditioning to the principal bedroom, bedroom 1 & 2, the office and the gym.
The grand reception hall gives access to all the principal reception rooms of the property, including the open plan kitchen/breakfast room/dining/lounge area. This offers a fantastic space for entertaining and family living alike, featuring a hand painted bespoke Shaker kitchen with island, 30mm Silestone work tops and splash-backs. The integrated appliances include a Fisher & Paykel double door fridge with freezer drawers below, Neff induction hob and benefitting from two Miele single ovens and Miele warming drawer located in the central island.
On the west wing of the property is a ‘Vaulted inner hall’, with a built-in bar area, located off the main kitchen. There is a gym, guest bedroom with en-suite, back kitchen, and study with fully fitted Neville Johnson workstations. The ‘inner hall’ also leads into the annex with separate living accommodation, comprising of kitchen, open plan dining/lounge area and bedroom with en-suite.
The east wing of the property comprises of boot room, laundry room, study and principal suite. The suite benefits a separate fully fitted dressing room including hanging space, drawers and shelving with vertical LED lighting. The bedroom also enjoys a vaulted ceiling with an integrated grilled A/C unit, electric blinds and curtains behind recessed pelmet, as well as sliding doors onto a covered millboard decking veranda onto the landscaped grounds.
There is a storage facility within the grounds to house the necessary machinery & equipment to maintain the gardens and woodlands. This facility has both water and power supply. The garages, which are temperature controlled, have tiled floors and are fully plastered and painted. One is fitted out with a range of kitchen cabinets with a sink. There is space for a washing machine and dryer. There is also a temperature-controlled dog shower in the garage carport.
Brackenridge is accessed via a gated private road leading to its’ own private entrance gates. To the front of the property is a large private driveway with space for numerous vehicles, as well as two oversized single garages, three carports and a separate double garage. The grounds at Brackenridge are truly outstanding, comprising two acres of formal gardens and approaching 10 acres of private woodland.
Location
Brackenridge is situated on Parsonage Lane, one of Farnham Common’s most established and prestigious residential roads. The property enjoys a delightful semi-rural private setting, surrounded by mature woodland whilst remaining within easy reach of an excellent range of local amenities.
Farnham Common is considered one of South Buckinghamshire’s most desirable villages, offering an attractive balance of countryside living and exceptional connectivity. The village centre provides a comprehensive selection of everyday conveniences, including independent shops, cafés, restaurants, a post office, pharmacy, supermarkets and a variety of local services.
Burnham Beeches National Nature Reserve, one of the country’s most important ancient woodlands, is within walking distance and offers over 500 acres of protected woodland. Black Park Country Park, also extending to over 500 acres, lies approximately five miles away and provides further opportunities for walking, cycling and family recreation.
Excellent transport links are readily accessible. Burnham and Slough stations provide Elizabeth Line services to London Paddington, the City and Canary Wharf, with fast trains reaching Paddington in approximately 14 minutes. Gerrards Cross and Beaconsfield stations offer Chiltern Railways services to London Marylebone from just 21 minutes.
The M40 is approximately 3 miles away, providing convenient access to the M25, M4, Heathrow Airport and the wider motorway network. Heathrow Airport (13 miles away) can be driven to in a short a time as 20 minutes.
The surrounding area is particularly renowned for the quality of its schooling. Buckinghamshire offers an excellent choice of highly regarded grammar, state and independent schools, including Beaconsfield High School, Dr Challoner’s Grammar School, Royal Grammar School High Wycombe, Dair House School, Caldicott School, Maltman’s Green School, Davenies and High March.
Farnham Common and the surrounding area provide an exceptional range of sporting and leisure facilities. Numerous golf courses, tennis clubs and running clubs are nearby, while Gerrards Cross Sports Club offers tennis, cricket and hockey facilities. Bull Lane Tennis Club is also within easy reach. David Lloyd Fitness is located less than 8 miles away.
Cliveden House, one of the area’s most prestigious country house hotels, offers a private social and country club membership and is located less than five miles away.
Families are particularly well catered for, with Windsor Great Park, Legoland Windsor Resort, Black Park and a wide range of countryside pursuits all close by.
Brackenridge offers a rare combination of privacy, accessibility and outstanding family/multi-generational living in one of South Buckinghamshire’s most sought-after locations.
Council Tax Band: H
Local Authority: Buckinghamshire Council
EPC Rating: B
SPECIFICATION – EXTERNAL HOUSE
Licata Silicone Render
Trespa Pura Composite Cladding
Slate Roof Tiles with Lead Ridges
Aluminium Copings, Fascias, Soffits, Gutters and Downpipes
Origin Aluminium Windows, Doors and Sliding Doors
Solid Panel Aluminium Overlay 4m-Wide Front Door Set
17m x 3m Balcony with Frameless Glass Balustrade
CCTV System providing Full External Coverage with 12 x 4MP TrueView Night Colour Cameras with Audio
Security Lighting Throughout the Property
Integrated Gate Intercom and Camera System
Electric Vehicle Charging Point
SPECIFICATION - GARDENS AND GROUNDS
2 acres of formal grounds and 10 acres of woodland
Aluminum Electric Entrance Gates with Video Intercom
Landscaped Gardens Front, Side & Rear
Porcelain Tiled Front & Rear Patio & Paths
Resin Bound Driveway / Carports
Millboard Decking to Balcony and Master Bed Veranda
Garaging for 4 vehicles with 3 additional Carports
SPECIFICATION – INTERNAL HOUSE
2.8m / 9ft high ceilings to the ground floor
Concrete floors to the ground and first floors
Art Deco plaster coving to all main rooms and areas
Entire ground floor tiled with Mandarin Stone porcelain tiles
Zoned underfloor heating throughout both floors with additional app control
European-style large-format light switches
European white internal doors with hidden hinges and magnetic latches
Silestone window sills throughout
Remote-controlled electrically operated curtains to all sliding doors and
electric blinds in hallway & Principal Bedroom.
Air conditioning to the Principal Bedroom, Bedroom Suite 1, Bedroom Suite 2, Gym and Office
Wireless access points throughout, wired via Cat6 gigabit-speed cabling
Hard-wired Cat 6 data points to the Study, Office, Garage & telephone locations
Two Quooker boiling water taps, one Quooker Cube
One Insinkerator hot water tap (Annexe)
Control4 home automation system
Integrated multi-room audio system with ceiling speakers
What's included
Garden
Parking
Key Stats
Key Stats
TypeDetached house
Living Area739 m²
Bedrooms6
Bathrooms6
Energy ClassB
HeatingAsk Agent
Location
Map loading soon
Neighborhood data on demand
Nearby essentials will load when this section comes into view.
Listed on
Mortgage calculator
Estimated monthly payment
24.533 €/mo
Down payment10 % · 495.454 €
495.454 €4.459.081 € loan
Term
Total repayable7.359.781 €
Interest rate4.40 %
Representative estimate · Landomo is not a mortgage broker. · Rates updated April 2026