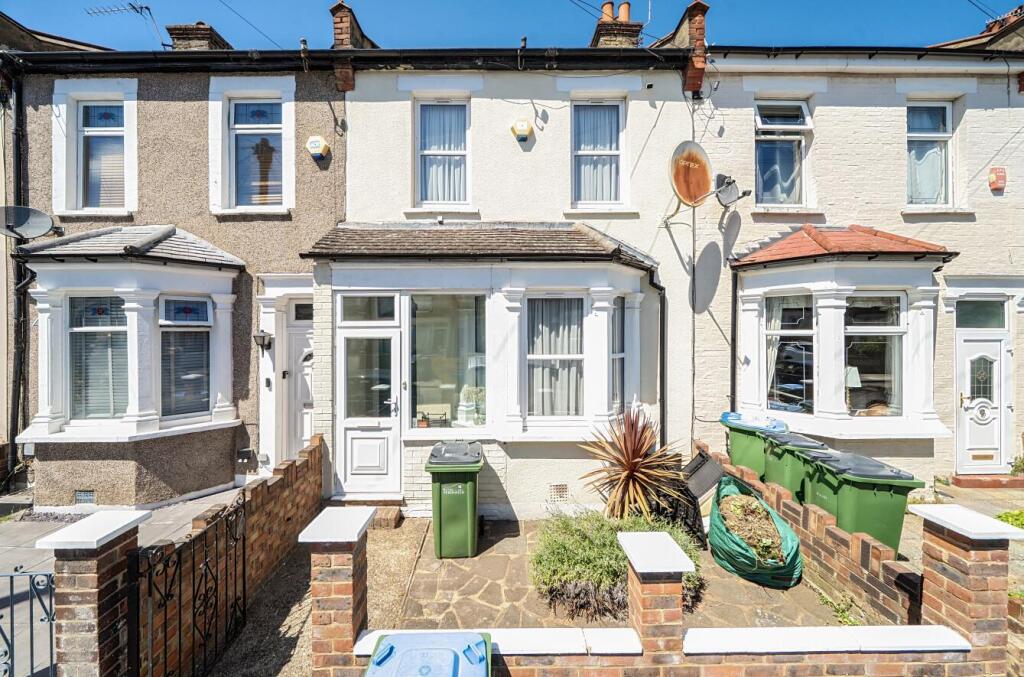
House for sale
London, Abbey Wood
2 bedrooms·1 bathroom
553.420 €
Listed Sep 1, 2026
About this listing
GUIDE PRICE £475,000 - £500,000
Situated in the charming Abbey Grove, this stunning two-bedroom terraced house offers a delightful blend of character and modern living. Located just 0.4 miles from Abbey Wood Station, which provides access to the Elizabeth Line, this property is perfect for commuters seeking convenience without sacrificing comfort.
Upon entering, you will find two beautifully presented reception rooms that provide ample space for relaxation and entertaining. The elegantly designed modern kitchen and breakfast room extension is a highlight of the home, offering a perfect setting for family meals or casual gatherings. Additionally, a well-appointed laundry area adds to the practicality of this lovely residence.
The first floor features two generously sized bedrooms, ensuring a restful retreat for all occupants. The bathroom is conveniently located on this level, making it easily accessible.
One of the standout features of this property is the remarkable 90-foot garden. This beautifully maintained outdoor space boasts various areas for entertaining, making it an ideal spot for summer barbecues or quiet evenings under the stars.
The location is equally appealing, with Abbey Wood amenities, primary schools, and local shops all within easy reach. For nature enthusiasts, the picturesque Lesnes Abbey Woods is just a short distance away, providing a perfect escape for leisurely walks and outdoor activities.
This charming home is a wonderful opportunity for those looking to settle in a vibrant community while enjoying the comforts of modern living. Don't miss your chance to make this delightful property your own.
Entrance Hall -
Lounge - 3.81m x 3.63m (12'6 x 11'11) -
Reception Two - 3.53m x 2.64m (11'7 x 8'8) -
Kitchen/Diner - 3.78m x 3.76m (12'5 x 12'4) -
Landing -
Bedroom One - 4.62m x 3.73m (15'2 x 12'3) -
Bedroom Two - 3.58m x 2.77m (11'9 x 9'1) -
Bathroom -
Beautiful Rear Garden - 28.45m x 4.65m (93'4 x 15'3) -
What's included
Garden
Key Stats
Key Stats
TypeTerraced house
Bedrooms2
Bathrooms1
Energy ClassC
HeatingGas Central
Location
Map loading soon
Neighborhood data on demand
Nearby essentials will load when this section comes into view.
Listed on
Mortgage calculator
Estimated monthly payment
2.740 €/mo
Down payment10 % · 55.342 €
55.342 €498.078 € loan
Term
Total repayable822.085 €
Interest rate4.40 %
Representative estimate · Landomo is not a mortgage broker. · Rates updated April 2026