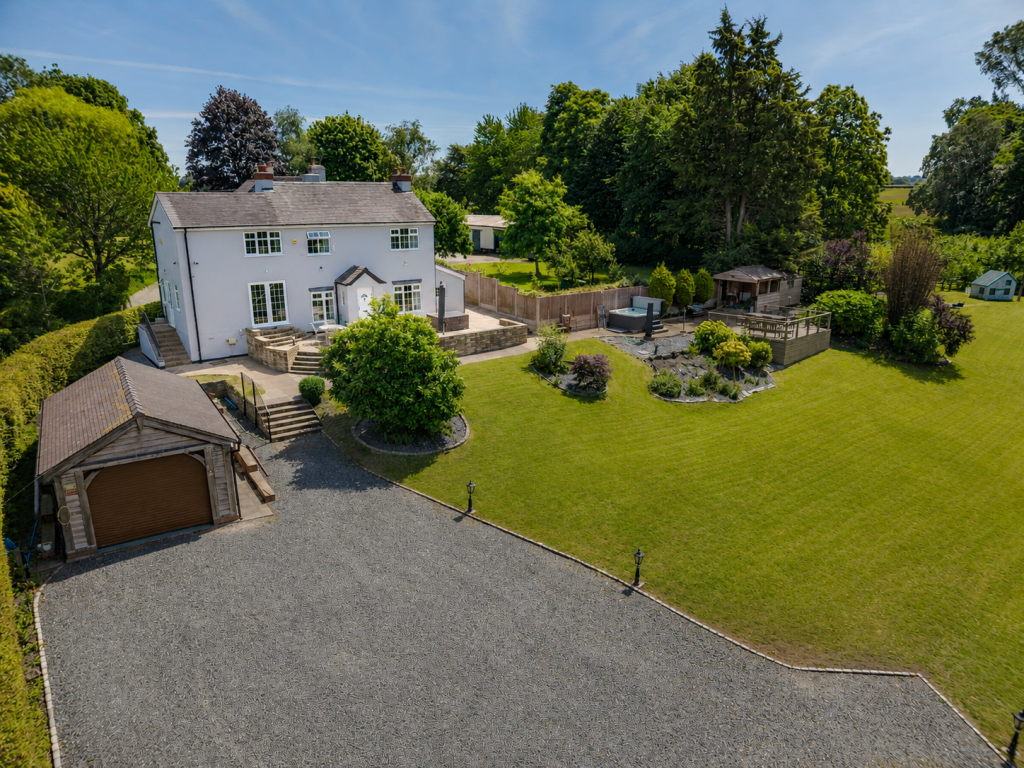
House for sale
Crewe
4 bedrooms·3 bathrooms
1.042.759 €
Listed Jul 15, 2026
About this listing
Nestled along a 'no through road' within the charming & sought after village of Audlem. The outstanding home in Mount Pleasant offers a perfect blend of character and comfort. With four spacious bedrooms & three bathrooms, this property is ideal for buyers seeking a tranquil yet vibrant community. The older style of the residence adds a unique charm, showcasing traditional features. The generous living spaces provide ample room for relaxation and entertaining, making it a wonderful home for both intimate family gatherings and larger social events.
Surrounded by picturesque rolling countryside, the location offers a peaceful retreat while still being conveniently close to local amenities. Audlem is known for its friendly atmosphere and community spirit, with shops, schools, and recreational facilities just a short distance away along with various annual events.
This property presents an excellent opportunity for those looking to invest in a home that combines the allure of classic cottage with the comforts of modern living.
OVERVIEW
DIRECTIONS
LOCATION - AUDLEM VILLAGE
Audlem is an attractive, extremely well serviced award-winning country village, the centre of which is designated as a Conservation Area, well known for its Church dating back to 1279. Audlem has a medical practice, chemist, primary school, play group, three public houses and a range of shops. It is also the location of 15 locks on the Shropshire Union Canal. Approx distances: Nantwich 6 Miles, Crewe 10 miles, Manchester 40 Minutes, Walled City of Chester 26 miles, Newcastle Under Lyme 14 miles, Telford 25 miles, Shrewsbury 25 miles, M6 motorway - Junction 16 - 10 miles. In a county considered as prosperous as Cheshire, a village as well serviced as Audlem may become complacent about the services & facilities it provides but it has demonstrated that it certainly doesn't take its facilities for granted. Annual events in the Village include a Transport Festival, Music & Arts Festival and ‘Party on the Park’.
THE ACCOMMODATION
ENTRANCE HALL
DINING RECEPTION HALL
2.8m x 6.83m
SPACIOUS SPLIT LEVEL RECEPTION SPACE:-
LIVING DINING ROOM
3.43m x 7.49m
UTILITY / LAUNDRY ROOM
1.8m x 5.61m
KITCHEN DINER
KITCHEN
2.74m x 4.19m
DINING AREA
2.8m x 4.29m
SIDE ENTRANCE
CLOAKS WC
FIRST FLOOR LANDING
MASTER BEDROOM ONE
3.89m x 4.24m
DRESSING ROOM / OFFICE
2.8m x 3.51m
ENSUITE SHOWER ROOM
2.01m x 3.15m
BEDROOM TWO
3.2m x 4.42m
ENSUITE SHOWER ROOM 2
1.12m x 3.45m
BEDROOM THREE
2.8m x 3.51m
BEDROOM FOUR
2.77m x 3.38m
REMODELLED FAMILY BATH & SHOWER ROOM
EXTERIOR
DETACHED GARAGE / GARDEN CABIN
3.68m x 6.63m
EPC RATING: D
COUNCIL TAX BAND: G
SERVICES
TENURE
VIEWING
SALES PARTICULARS & PLANS
COPYRIGHT & DISTRIBUTION OF INFORMATION
ALL MEASUREMENTS
MARKET APPRAISAL
FINANCIAL ADVICE
What's included
Garden
Parking
Key Stats
Key Stats
TypeDetached house
Bedrooms4
Bathrooms3
Energy ClassD
HeatingAsk Agent
Location
Map loading soon
Neighborhood data on demand
Nearby essentials will load when this section comes into view.
Listed on
Mortgage calculator
Estimated monthly payment
5.163 €/mo
Down payment10 % · 104.276 €
104.276 €938.483 € loan
Term
Total repayable1.548.980 €
Interest rate4.40 %
Representative estimate · Landomo is not a mortgage broker. · Rates updated April 2026