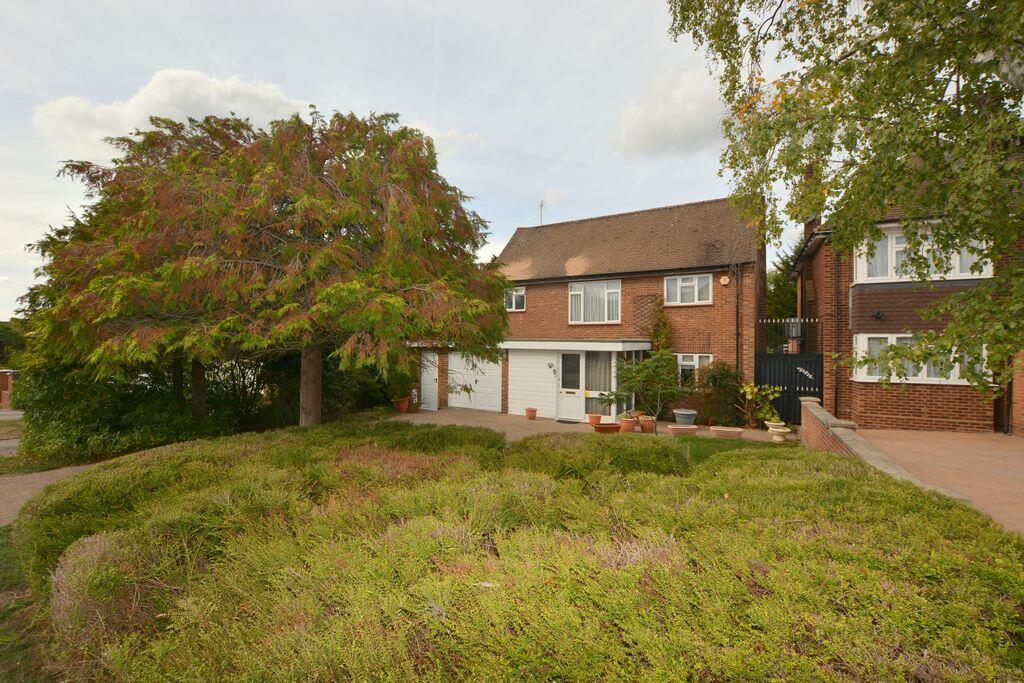
House for sale
London
3 bedrooms·1 bathroom
1.302.392 €
Listed Oct 8, 2026
About this listing
A substantial, Three Double Bedroom, Three Reception, Detached family home located on one of Hatch Ends most sought after private roads, Clonard Way. A selection of local shops, restaurants, schools and transport facilities, including station are all within easy reach. Comprising garage and storage units, spacious entrance porch, through lounge with internal doors leading into sun lounge which stretches across the rear of the property, dining room, kitchen breakfast room and downstairs wc. To the first floor there are three double bedrooms, shower room and separate wc. Features include garage and large driveway, sun lounge, Attractive mature rear garden and potential to extend into the loft and rear of the property STPP.
Entrance Lobby
11' 6'' x 9' 3'' (3.50m x 2.82m)
Fitted cloak cupboard, door to:
Entrance Hall
11' 6'' x 8' 5'' (3.50m x 2.56m)
Under stairs cupboard.
WC
5' 3'' x 2' 8'' (1.60m x 0.81m)
Obscure double glazed window to side. Low level wc.
Lounge
22' 4'' x 11' 4'' (6.80m x 3.45m)
Double glazed windows to front and rear, double glazed doors to sunroom.
Sun Room
21' 5'' x 10' 10'' (6.52m x 3.30m)
Fitted desk and storage cupboards, ideal for a study area. Windows to side, rear and doors to garden, bright room with two skylights.
Dining Room
13' 0'' x 9' 9'' (3.96m x 2.97m)
Window to rear and double doors to lounge.
Kitchen/Breakfast Room
23' 8'' x 8' 11'' (7.21m x 2.72m)
Fitted with a matching range of base and eye level units, 1+1/2 bowl stainless steel sink, serving hatch to dining room, cupboard housing Vaillant boiler, space for vented tumble dryer, space for fridge/freezer, space for washing machine and dishwasher, built-in double oven, electric hob with extractor hood. Windows to rear and side, storage cupboard, door to:
Covered side access
Three storage cupboards, door to drive and open area to garden.
Landing
Double glazed window to front, loft access.
Bedroom One
16' 4'' x 11' 4'' (4.97m x 3.45m)
Bright double aspect room with a range of wardrobes.
Bedroom Two
11' 9'' x 9' 9'' (3.58m x 2.97m)
Double glazed window to rear, corner wash hand basin and fitted wardrobe.
Bedroom Three
11' 9'' x 8' 10'' (3.58m x 2.69m)
Double glazed window to rear, fitted wardrobe.
Separate WC
Obscure window to side, low-level WC.
Shower Room
With shower enclosure with seat, vanity wash hand basin, obscure window to front, airing cupboard.
Garage
15' 0'' x 7' 9'' (4.57m x 2.36m)
Double doors to drive, power and light.
Rear Garden
75' 0'' x 42' 0'' (22.84m x 12.79m)
Secluded rear garden with patio and mainly laid to lawn.
Council Tax Band G
What's included
Garden
Parking
TypeDetached house
Bedrooms3
Bathrooms1
HeatingAsk Agent
MunicipalityLondon
Location
Map loading soon
Neighborhood data on demand
Nearby essentials will load when this section comes into view.
Listed on
Mortgage calculator
Estimated monthly payment
6.449 €/mo
Down payment10 % · 130.239 €
130.239 €1.172.153 € loan
Term
Total repayable1.934.656 €
Interest rate4.40 %
Representative estimate · Landomo is not a mortgage broker. · Rates updated April 2026