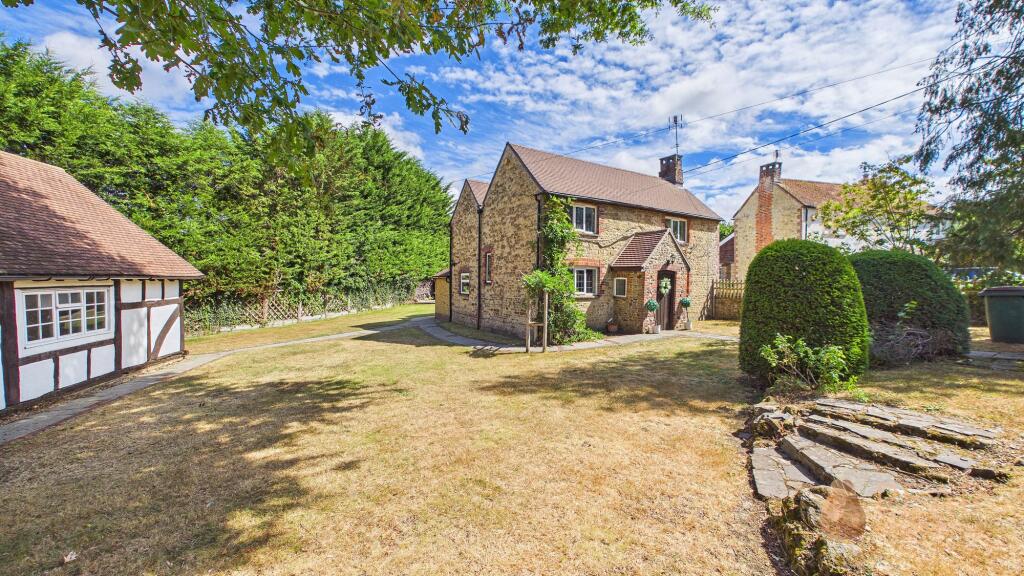
House for sale, 218 m²
Horsham, Smock Alley, West Chiltington
4 bedrooms·1 bathroom
978.061 €
4.486 €/m²
Listed Aug 20, 2026
About this listing
This newly updated and very charming detached cottage presents a rare opportunity to acquire a characterful four-bedroom home, set in a peaceful countryside location at the end of a private lane. The property is beautifully presented throughout, showcasing a wealth of period features including exposed beams and a striking inglenook fireplace in the spacious living room, perfect for relaxing or entertaining. The generous entrance room offers versatility for use as a study or dining area. The kitchen is well-appointed with new worktops and a large dining space, complemented by a separate utility room and a downstairs WC for added convenience. Upstairs, four bedrooms provide ample accommodation for families or guests. A detached double garage provides secure parking, with a useful upper level ideal for storage or as an office. The cottage also benefits from a recently installed roof (2026) with a 10-year guarantee, offering peace of mind to future owners.
The property is set within a generously sized plot, surrounded by well-maintained gardens and patio areas on three sides, ideal for outdoor dining or relaxing in the sun. The charming front garden features a welcoming pathway leading to the front door, bordered by mature planting and extending around the side of the cottage to a spacious lawn and patio area. A delightful summerhouse provides further flexibility for leisure or work. The garden also offers convenient access to the double garage and ample parking in front. With its tranquil setting, extensive outside space, and versatile outbuildings, this property is perfectly suited for those seeking a blend of rural charm and modern living, all within easy reach of local amenities.
EPC Rating: D
Entrance Porch
Solid wood front door in to porch, further front door in to entrance reception room.
Entrance Reception Room
4.04m x 3.68m
A spacious entrance reception room which could be used as a dining space, with exposed beams and stairway leading to first floor.
Living Room
4.23m x 3.68m
Spacious living room with exposed beams and inglenook fireplace.
Second Reception Room
2.92m x 2.53m
A second reception room/ study area on the ground floor.
Utility Room
4.08m x 1.84m
Utility room with bash units, sink and space for appliances. Door with access to garden and separate WC.
WC
0.85m x 1.85m
Downstairs WC with hand wash basin, located next to the utility room.
Kitchen
3.63m x 4.69m
A spacious kitchen featuring a variety of wall and base units and newly installed stone worktop, with ample room for a dining table and chairs.
Bedroom One
3.43m x 3.69m
Double bedroom with space for wardrobes overlooking rear garden.
Bedroom Two
4.03m x 2.63m
A further double bedroom with space for wardrobes.
Bedroom Three
4.25m x 2.55m
Double bedroom with recess with shelving.
Bedroom Four
2.9m x 2.54m
A small double bedroom with brick window seal.
Bathroom
2.91m x 1.85m
Partially tiled bathroom, comprising bath with over bath shower, WC, hand wash basin, heated towel rail and storage cupboard.
Home Office/Gym
2.73m x 5.71m
The outbuilding provides versatile space ideal for home gym, hobbies or a home office, with direct access to the patio area.
Garden
A charming front garden with a pathway leading to the front door, which extends around the side of the cottage to a spacious lawn and patio area. The garden also includes a spacious summerhouse, currently used as a gym, and offers convenient access to the double garage.
Parking - Double garage
Parking - Driveway
What's included
Terrace
Garage
Parking
Fireplace
Key Stats
Key Stats
TypeCottage
Living Area218 m²
Bedrooms4
Bathrooms1
Energy ClassD
HeatingGas Central
MunicipalityHorsham
Location
Map loading soon
Neighborhood data on demand
Nearby essentials will load when this section comes into view.
Listed on
Mortgage calculator
Estimated monthly payment
4.843 €/mo
Down payment10 % · 97.806 €
97.806 €880.255 € loan
Term
Total repayable1.452.874 €
Interest rate4.40 %
Representative estimate · Landomo is not a mortgage broker. · Rates updated April 2026