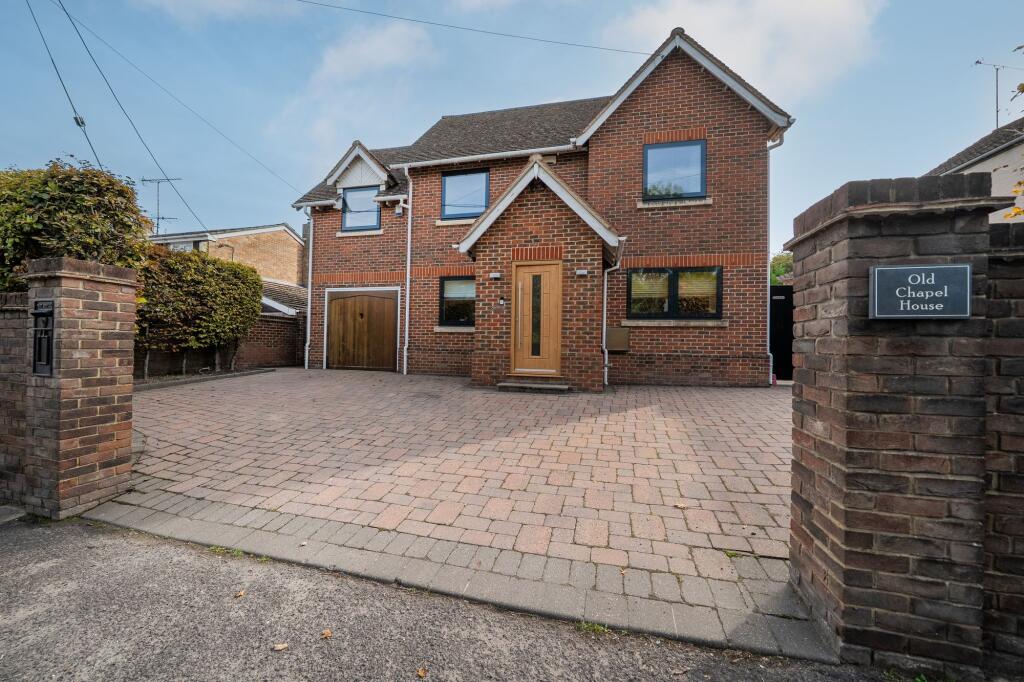
House for sale, 138 m²
Test Valley, Shipton Bellinger
4 bedrooms·2 bathrooms
643.866 €
4.665 €/m²
Listed Oct 1, 2026
About this listing
An impressive four double bedroom detached home, offering spacious, versatile and beautifully presented accommodation arranged over two floors. The property combines generous living space with a number of attractive architectural features, making it an ideal family home.
The ground floor is fully tiled throughout and is approached via a welcoming entrance hall and benefits from a useful cloakroom, well-appointed kitchen, separate study and utility room. A particular highlight is the impressive open-plan living and dining room, providing an excellent space for both everyday family life and entertaining. The dining area features a striking glazed roof lantern, flooding the room with natural light, while bi-fold doors open directly onto the rear garden.
To the first floor, a spacious galleried landing leads to four generously proportioned double bedrooms. The principal bedroom benefits from a stylish en-suite shower room, while the remaining bedrooms are served by a well-appointed family bathroom.
Externally, the property enjoys an attractive block-paved driveway providing ample off-road parking, together with an integral garage. To the rear is a fully enclosed courtyard garden, entirely laid to patio and offering an excellent low-maintenance outdoor space. The garden provides an ideal setting for outdoor dining, entertaining and relaxing, with the bi-fold doors creating a seamless connection between the indoor and outdoor living spaces.
Overall, Old Chapel House is an impressive and versatile detached family home, combining spacious accommodation, contemporary living areas and excellent entertaining space in the sought-after village of Shipton Bellinger.
LOCATION
Old Chapel House is situated on Salisbury Road in the popular village of Shipton Bellinger, a picturesque Hampshire village located close to the Wiltshire border. The village offers a strong sense of community and a range of local amenities, including a village shop, primary school, village hall and public house.
The surrounding area is characterised by attractive countryside and open green spaces, providing plenty of opportunities for walking, cycling and outdoor pursuits. The nearby villages and towns offer a wider selection of shops, schools and leisure facilities, with proximity to Grateley train station with access to London Waterloo, while the larger centres of Andover and Salisbury are within convenient travelling distance.
For commuters, the property benefits from good road links, with the A303 providing access towards Andover, Salisbury and the wider regional road network. The nearby town of Tidworth also provides a useful range of everyday amenities and services.
Combining a peaceful village setting with convenient access to surrounding towns, countryside and major road links, Shipton Bellinger provides an attractive location for both families and professionals.
BOOK ONLINE, ANYTIME VIA THE AUSTIN HAWK WEBSITE OR CALL US DURING OFFICE HOURS.
EPC Rating: C
Accommodation
Enclosed porch with window to side aspect. Door to:
Entrance Hallway
A spacious and welcoming entrance hallway featuring tiled flooring throughout and an impressive floating oak staircase with contemporary glass and oak balustrading. Doors lead to:
Cloakroom
Tiled flooring. Low level WC and hand wash basin.
Study
Window overlooking the front aspect. A well-appointed and versatile room, ideally suited as a home office or additional reception room.
Kitchen
A beautifully appointed dual-aspect kitchen featuring windows to both the front and rear elevations, creating a bright and inviting space. The kitchen is fitted with an extensive range of base-level and full-height cabinetry, complemented by granite work surfaces and matching upstands. Tiled flooring provides a practical and stylish finish.
The kitchen benefits from a range of integrated appliances, including an inset induction hob, eye-level steam oven, as well as main oven and proving/warming drawer, microwave oven, coffee machine, dishwasher and fridge/freezer. A solid oak work surface designed for seating, ideal for casual dining or enjoying a morning coffee.
Utility Room
A practical and stylish utility room featuring a fully glazed external door providing direct access to the rear garden. The room is fitted with a contemporary range of base-level and full-height cabinetry, incorporating an inset sink and drainer.
There is designated space for a wine fridge, together with space and plumbing for a washing machine and tumble dryer, neatly housed within purpose-built cabinetry. Tiled flooring completes the room.
Living Room
A spacious and stylish living room featuring tiled flooring and three windows to the side aspects, providing an abundance of natural light. A striking feature media wall incorporates recessed display shelving and a dedicated recess for the television, complemented by a recessed living flame fireplace creating an attractive focal point.
Open access leads into:
Dining Room
A beautifully light and bright dining room with tiled flooring, providing an excellent space for family meals and entertaining. An impressive roof lantern floods the room with natural light, while expansive bi-fold doors provide a seamless connection to the rear garden, creating a wonderful setting for both everyday dining and larger gatherings. The room also benefits from electric underfloor heating.
Landing
A spacious and impressive galleried landing featuring a striking glass and oak balustrade, creating a light and contemporary feel. Access is provided to the main loft space, with doors leading to:
Bedroom One
A spacious dual-aspect principal bedroom enjoying beautiful views over the surrounding countryside. A large rear window overlooks the garden, while two additional side windows provide views across the adjoining fields. The room benefits from generous contemporary fitted wardrobe storage. Door leading to:
En-suite Shower Room
A contemporary en-suite shower room featuring a fully enclosed double shower enclosure with sliding glass screen. A stylish vanity drawer unit incorporates a modern wash hand basin, complemented by a concealed-cistern WC.
Bedroom Two
Window overlooking the front aspect, allowing plenty of natural light into this spacious double bedroom.
Bedroom Three
Window overlooking the front aspect, allowing plenty of natural light into this spacious double bedroom.
Bedroom Four
Window overlooking the front aspect, allowing plenty of natural light into this spacious double bedroom. Double doors leading to generous storage. Access to additional loft.
Family Bathroom
Window to the side aspect providing natural light. A stylish bathroom featuring a bath with overhead shower system and glass screen enclosure. Tiled flooring complements the room, which is further fitted with a low-level WC and contemporary vanity drawer unit incorporating an inset wash hand basin.
Garden
The property benefits from a spacious and fully enclosed courtyard garden, thoughtfully designed to provide an attractive and low-maintenance outdoor space. The garden is predominantly paved, creating an excellent area for outdoor dining, entertaining and relaxing.
A decked area provides a further seating and entertaining space, complemented by a striking oak pergola which creates a defined and sheltered setting for enjoying the garden throughout the year. The generous proportions provide plenty of flexibility for outdoor furniture, making this a wonderful extension of the home's living and entertaining space.
Gated side access provides a convenient route to the front of the property.
Parking - Driveway
Block paved driveway offers parking for up to 3 vehicles.
Parking - Garage
Versatile garage with storage/workshop space including built in shelving units.
Disclaimer
These particulars are intended only as a guide and do not constitute any part of an offer or contract. All descriptions, dimensions, references to condition, necessary permissions for use and occupation, and other details are given in good faith but without responsibility. Any intending purchaser should satisfy themselves by inspection or otherwise as to the correctness of each statement. Austin Hawk has not tested any services, appliances or equipment and cannot guarantee they are in working order. Measurements are approximate and should not be relied upon for carpets, furnishings or other purposes.
What's included
Garage
Parking
TypeDetached house
Living Area138 m²
Bedrooms4
Bathrooms2
Energy ClassC
HeatingElectric, Oil
MunicipalityTest Valley
Location
Map loading soon
Neighborhood data on demand
Nearby essentials will load when this section comes into view.
Listed on
Mortgage calculator
Estimated monthly payment
3.188 €/mo
Down payment10 % · 64.387 €
64.387 €579.479 € loan
Term
Total repayable956.439 €
Interest rate4.40 %
Representative estimate · Landomo is not a mortgage broker. · Rates updated April 2026