House for sale
Truro
3 bedrooms·1 bathroom
372.878 €
Listed Sep 22, 2026
About this listing
An immaculately presented three bedroom bungalow located in a quiet residential area but still within walking distance from the local primary school, Post Office and shops.
Having been totally transformed by the current vendors this detached home consists of a modern kitchen/dining room, a generous living room overlooking the rear garden, two porches, spacious hallway with oak veneer flooring, beautiful wet room and three bedrooms – two of which are large doubles. Externally the home benefits from a garage with water and electricity, a private drive and low maintenance front and rear garden.
This bungalow really must be seen to be appreciated and would be perfect as a family home but also for an older couple looking to downsize in a quiet area whilst still being within walking distance to the local amenities.
The bungalow is conveniently located for access to Camborne town centre and the local primary school and post office. Camborne offers an eclectic mix of both local and national shops there are major banks, schooling and a mainline Railway Station which connects with London Paddington and the North of England.
The A30 trunk can be accessed within half a mile, within twelve miles there is the county town of Truro. The university town of Falmouth is within a similar distance with its beautiful beaches and cobbled streets.
The stunning beaches of the north coast are accessible within six miles and the beautiful woods and golf course at Tehidy are only a five minute drive away.
ACCOMMODATION COMPRISES
Accessed via a sliding double-glazed door opening into:-
ENTRANCE PORCH
Tiled flooring, and a UPVC double-glazed window with opaque glass looking into the bathroom. A perfect spot to store coats and shoes but also with space for a couple of comfy chairs. A wooden door with multiple opaque glass panels opening into the:-
HALLWAY
A light and spacious hallway with beautiful oak effect laminate flooring and ample space for furniture. Oak veneer doors with black furnishings lead to all rooms. Access hatch to the loft, and a modern graphite black electric radiator.
KITCHEN/DINER
12' 2'' x 10' 10'' (3.71m x 3.30m)
A modern kitchen/diner accessed via both the side porch and the hallway. Slate-effect tiled flooring and slate-effect composite worktops. Range of eye and base level soft closing gloss units with re-enforced drawers for storage and a one and a half bowl composite sink with mixer tap above. Low level electric oven with four ring electric hob above, stainless steel extractor fan and Integrated dishwasher. Space for a dining room table. uPVC double glazed window looking out to the front garden and oak veneer door with glazed panel opening into the side porch.
LOUNGE
15' 3'' x 11' 4'' (4.64m x 3.45m)
A spacious living room with a continuation of the oak laminate flooring and benefiting from two large uPVC double-glazed windows that flood the room with natural light, one looking over the private rear garden, which is not overlooked and the other towards the driveway. Radiator.
PRINCIPAL BEDROOM
13' 10'' x 11' 11'' (4.21m x 3.63m) maximum measurements
An impressive double room with uPVC double glazed window overlooking the rear garden. Recessed built in wardrobe space running along one side, carpeted flooring and radiator.
BEDROOM TWO
11' 10'' x 9' 5'' (3.60m x 2.87m) plus recess
To the front elevation with a large UPVC double-glazed window looking over the front garden. Carpeted flooring and modern graphite grey electric radiator. Large recessed space, perfect for a built-in wardrobes.
BEDROOM THREE
9' 4'' x 7' 11'' (2.84m x 2.41m)
Perfect as a children's room or work from home office. Continuation of the oak effect laminate flooring, UPVC double-glazed window looking out to the rear garden, and a modern electric heater.
WET ROOM
A stylish wet room with beautiful floor-to-ceiling slate-effect tiles. The slightly sunken wet room area is enclosed by floor-to-ceiling glass panels and benefits from a boiler-fed shower with a large waterfall shower head and secondary shower attachment, low-level WC and a modern freestanding basin with mixer tap over, set on an oak worktop with storage below. Electric heated towel rail, light-up, demisting mirror with built-in storage behind and large uPVC double glazed window with opaque glass.
SIDE PORCH
A composite door with glazed panel opens to the porch with tiled floor.
OUTSIDE FRONT
The front garden is gated and laid to lawn with mature planted borders. The driveway leads up to the garage and side porch and provides parking for two cars with the ability to create more if required. The rear garden can be accessed from both sides and a path runs alongside the house to the glazed front porch.
GARAGE
19' 4'' x 9' 4'' (5.89m x 2.84m)
Up and over door with glazed window to the rear. Worktop and under counter space for a washing machine and tumble dryer. Water and electricity. Pedestrian door opens to the garden.
REAR GARDEN
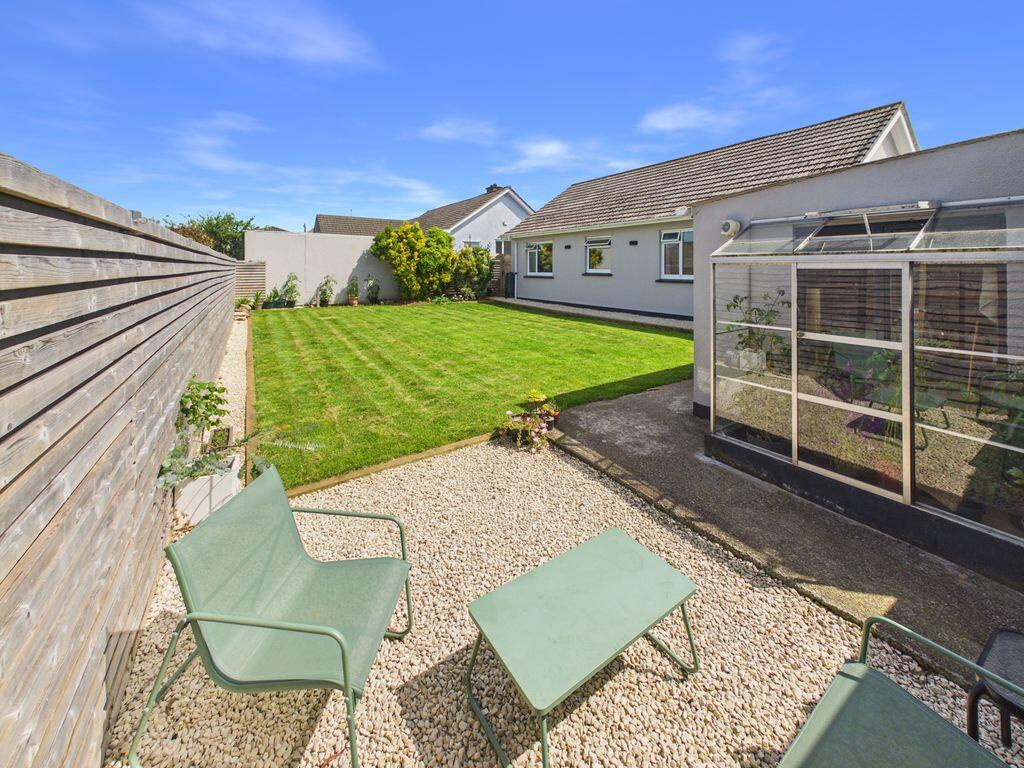
A generous yet low maintenance private garden, mainly laid to lawn and boarded by railway sleepers with a sun patio providing the perfect spot for a table and chairs. Small glazed greenhouse. Modern panelled fences for maximum privacy. Access to the garage via a composite door and access to the drive and front garden from both sides. For those who enjoy gardening, it offers fantastic potential to be further transformed. Equally, there is ample space should a purchaser wish to add a conservatory, subject to any necessary consents.
AGENTS NOTE
The Council Tax band for this property of band 'C'.
SERVICES
The property benefits from mains electricity, mains water and mains drainage. Electric ceramic radiators. Please note, there is mains gas to the road.
DIRECTIONS
Leaving Camborne with Camborne Parish Church on your left hand side, continue straight ahead into College Street and then take the turning right by Camborne Business Centre into Weeth Lane, take second turning left into Mitchell Road and you will see the bungalow on the left hand side. What3Words :- amber.trickling.beakers
What's included
Garden
Parking
TypeBungalow
Bedrooms3
Bathrooms1
HeatingAsk Agent
Location
Map loading soon
Neighborhood data on demand
Nearby essentials will load when this section comes into view.
Listed on
Mortgage calculator
Estimated monthly payment
1.846 €/mo
Down payment10 % · 37.288 €
37.288 €335.590 € loan
Term
Total repayable553.896 €
Interest rate4.40 %
Representative estimate · Landomo is not a mortgage broker. · Rates updated April 2026