House for sale
South Norfolk, Wortwell
2 bedrooms·2 bathrooms
35.827 €
Listed Sep 17, 2026
About this listing
The property provides two bedrooms, with the principal bedroom benefiting from a walk-in wardrobe and en-suite shower room, creating a particularly useful private suite.
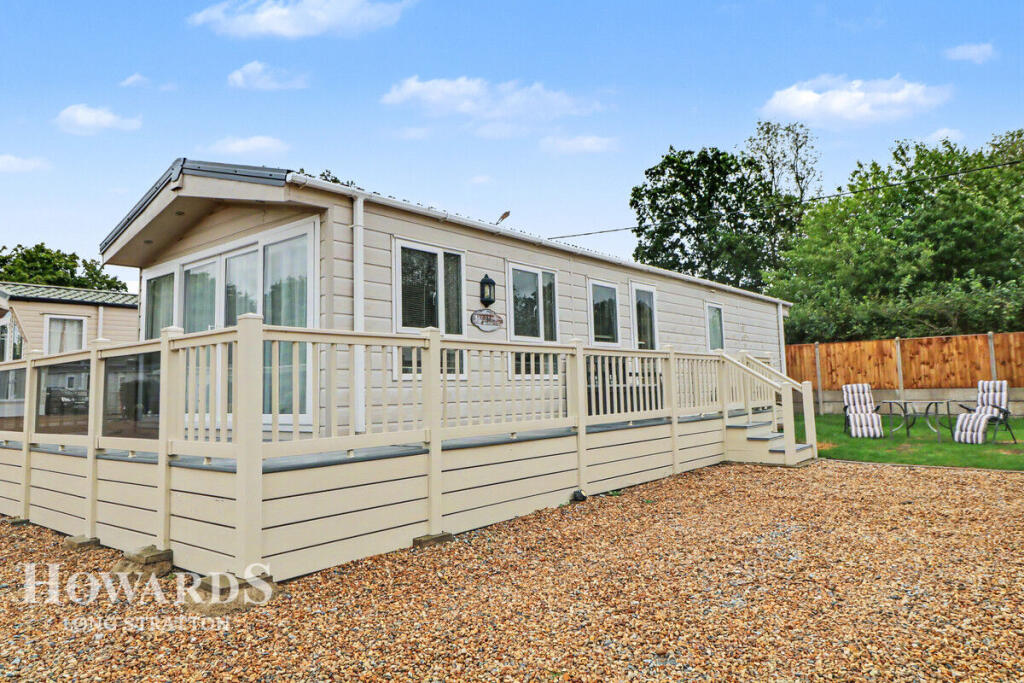
A real feature of the home is the wrap-around decking, providing an excellent space for outdoor seating and entertaining, while the surrounding garden offers a pleasant degree of privacy and an attractive outdoor setting. There is also driveway parking for two vehicles.
The park itself offers a range of amenities and is set within attractive grounds, including a feature lake and fishing lake, making this an appealing choice for those looking for a relaxed lifestyle in a pleasant semi-rural setting. The site is for leisure use and benefits from amenities on site.
Internally, the home is equipped with double glazing and gas central heating, along with a comprehensive fitted kitchen incorporating an integrated dishwasher, washer/dryer, microwave, double oven and four-ring hob.
Wortwell is conveniently situated close to the market towns of Harleston and Bungay, both offering a good range of shops, everyday amenities, cafés, restaurants and other facilities. The combination of the well-equipped park, attractive surroundings and convenient location makes this an excellent opportunity to enjoy a comfortable park home lifestyle.
Kitchen / Diner
12'7" x 8'11" (3.86m x 2.72m)
Dual aspect with a upvc double glazed door and window to one side and a double glazed window to the other side, full range of fitted base and wall units with roll top work surfaces over, inset circular sink with circular drainer and mixer tap, integrated slim line dishwasher behind matching cupboard front unit, integrated washer/dryer behind matching cupboard front unit, integrated Belling gas double oven with four ring burner over, space for American style fridge/freezer (fridge/freezer available by separate negotiation), integrated Candy microwave, space for table and chairs (table and chairs included), under cupboard lighting, inset ceiling spots lights in the kitchen area and a ceiling light over the dining area.
Sitting Room
12'7" x 12'0" (3.86m x 3.66m)
Triple aspect room with the front wall being sliding double glazed patio doors leading out to the wrap around decking and twin double glazed windows to the sides, feature media wall incorporating a living flame effect electric fire, storage, television and mantle for display, matching sideboard with mirror above and two radiators.
Inner Hall
Four panel doors leading to all adjoining rooms and has a radiator.
Master Bedroom
9'1" x 7'1" (2.77m x 2.16m)
Rear aspect double glazed bay window (measurements to wall, not into bay window), space for double bed with blanket cupboards above and integrated headboards, bedside tables, lighting and controls. Four panel doors through to both the walk in wardrobe and the ensuite and has a radiator.
Walk In Wardrobe
Integrated chest of drawers, hanging rail and shelf space for storage, inset ceiling spot lights and power supply for use as a dressing area.
Ensuite Shower Room
6'7" x 3'4" (2.01m x 1.04m)
Side aspect obscured double glazed window, three piece fitted suite in white comprising of vanity wash hand basin with chrome coloured mono bloc mixer tap set atop gloss white storage unit, close couple wc with continental flush and over sized shower cubicle with mains pressure shower set with upon riser rail and bi-fold doors, wall panels lining the shower area, inset ceiling spot lighting, mirrored wall unit for storage, extractor fan, radiator and door into cupboard housing the gas central heating boiler.
Bedroom Two
9'6" x 6'0" (2.92m x 1.83m)
Side aspect double glazed window, currently used as a single room this is actually a twin room, fitted wardrobe with draw beneath, blanket cupboard above one single bed, two integrated headboards with bedside units fitted at each and a radiator.
Bathroom
6'5" x 5'6" (1.96m x 1.70m)
Side aspect obscured double glazed window, three piece fitted suite in white comprising of pedestal wash hand basin with mixer tap set atop gloss storage unit, close couple wc and bath with mixer tap and shower attachment, mirrored vanity storage cupboard above the sink, wall panelled enclosure around bath area, extractor fan, inset ceiling spot lights and a radiator.
Outside
Wrap around decking to the front and side, driveway parking for up to two vehicles, rear garden laid to lawn, enclosed to the rear by panel fencing, outside courtesy lighting, secure gated access to the site and has an onsite patrolling warden.
Disclaimer
Howards offer a professional, ARLA accredited Lettings and Management Service. If you are considering renting your property in order to purchase, are looking at buy to let or would like a free review of your portfolio, please call the Lettings Manager on the above number.
Howards is the seller's agent for this property. Your conveyancer is legally responsible for ensuring any purchase agreement fully protects your position. We make detailed enquiries of the seller to ensure the information provided is as accurate as possible. Please inform us if you become aware of any information being inaccurate.
Photos in this listing may be digitally enhanced or altered for illustrative or marketing purposes. Where applicable, furniture, decoration, landscaping or other features shown may not reflect the property in its current form. Please refer to the description and ask the agent to confirm the current condition and features before relying on any image.
What's included
Garden
Parking
Bedrooms2
Bathrooms2
HeatingAsk Agent
MunicipalitySouth Norfolk
Location
Map loading soon
Neighborhood data on demand
Nearby essentials will load when this section comes into view.
Listed on
Mortgage calculator
Estimated monthly payment
177 €/mo
Down payment10 % · 3.583 €
3.583 €32.244 € loan
Term
Total repayable53.219 €
Interest rate4.40 %
Representative estimate · Landomo is not a mortgage broker. · Rates updated April 2026