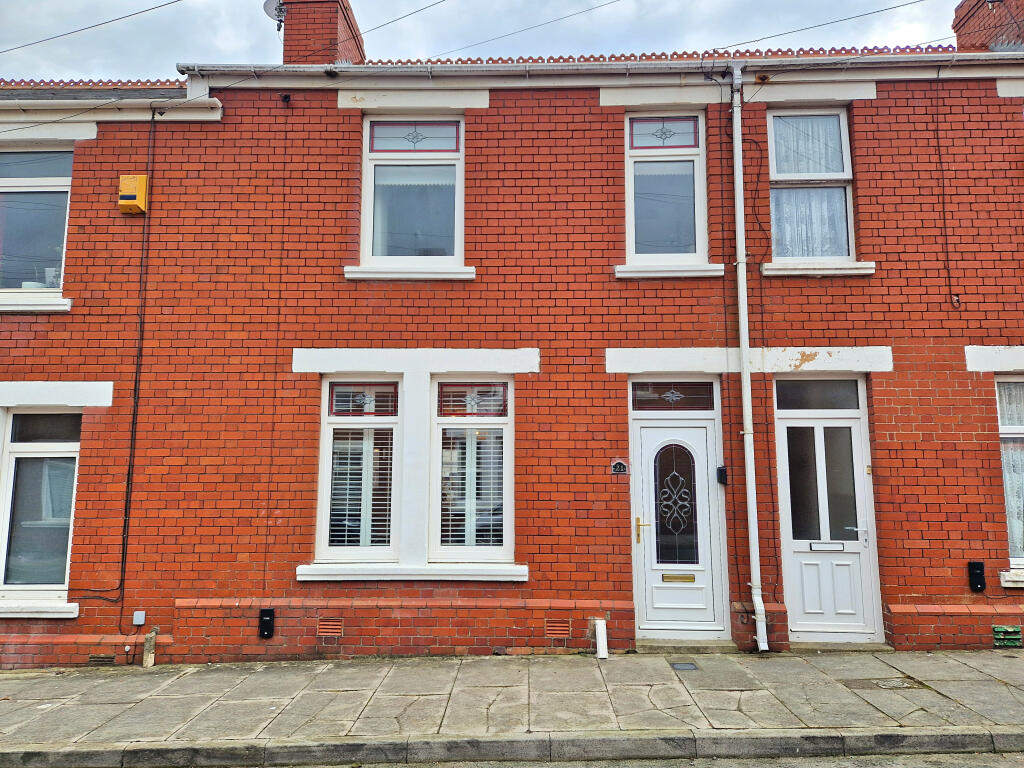
House for sale
Porthcawl, Nottage
2 bedrooms·1 bathroom
286.960 €
Listed Nov 4, 2026
About this listing
Thompsons are delighted to offer for sale this well presented freehold, mid-terraced property, ideally situated in a highly convenient location, close to both junior and comprehensive schools, the town centre and sea front.
The property benefits from gas central heating and uPVC double glazing throughout. Well-proportioned accommodation briefly comprises two generous double bedrooms, a family bathroom, spacious lounge / dining room, kitchen / breakfast room.
Externally, the property benefits from an attractive rear garden with the added benefit of access via a rear lane.
An ideal opportunity for first-time buyers, families or investors alike. Early viewing is highly recommended to appreciate the accommodation and convenient location on offer.
ENCLOSED PORCH:
Through uPVC double glazed front door. Terrazzo floor. Multi-paned door to:-
ENTRANCE HALL:
Laminate wood flooring. Radiator. Coving to ceiling. Stairs to first floor. Central heating controls. Power points.
LOUNGE / DINER: 20’9” x 11’3” (Approx.)
A good size room with two uPVC double glazed windows to the front elevation fitted with shutter blinds plus a rear facing uPVC double glazed window fitted with a roman blind. Fireplace with inset log burner. Coving to ceiling. Two radiators. Laminate wood flooring. Power points.
KITCHEN / BREAKFAST ROOM: 18’6” x 9’4” (Approx.)
Fitted with a matching range of base units with solid wood working surfaces over. Inset Belfast sink with a mixer spray tap over. Integrated dishwasher. Freestanding range cooker with extraction fan over with brick detailing. Understairs storage space provides a useful pantry area. Laminate wood flooring. Storage cupboard. uPVC double glazed window to the side elevation fitted with a roman blind. Steps down to the breakfast area with bench seating with space for table. Storage cupboard plus integrated fridge and freezer. Plumbed for washing machine with space above for tumble dryer. Modern radiator. uPVC double glazed French doors open to the rear garden. Power points.
FIRST FLOOR:
Stairs with carpet runner. Stripped wooden flooring to the landing. Loft access. Coving to ceiling. Power points.
BEDROOM ONE: 15’ x 10’ (Approx.)
A spacious double bedroom with two uPVC double glazed windows to the front elevation fitted with roller blinds. Stripped wooden flooring. Coving to ceiling. Power points.
BEDROOM TWO: 11’ x 10’6” (Approx.)
A double bedroom with a rear facing uPVC double glazed window fitted with a roman blind. Stripped wooden flooring. Radiator. Power points.
BATHROOM:
A good size bathroom fitted with a white suite comprising of a vanity unit housing the wash hand basin and low level w.c. Tiled bath with a separate shower enclosure. Built-in cupboard housing the gas central heating boiler (combi). Fitted cupboards. Ladder radiator. Fully tiled walls. Tiled flooring. uPVC double glazed opaque window to the rear elevation.
OUTSIDE:
The attractive south facing rear garden is laid into sections of lawn, patio areas and coloured aggregate with borders of mature plants and shrubs. Rear lane access.
The council tax band for this property = D
All measurements are approximate, quoted in imperial for guidance only and must not be relied upon. Fixtures, fittings and appliances have not been tested and therefore no guarantee can be given that they are in working order.
Any floor plans included in these sales particulars are not accurate or drawn to scale and are intended only to help prospective purchasers visualise the layout of the property. The plans do not form part of any contract.
TENURE Although we have been verbally advised of the tenure of this property, we have not had access to the deeds so this should be verified by the purchasers Solicitor.
What's included
Terrace
TypeTerraced house
Bedrooms2
Bathrooms1
HeatingAsk Agent
MunicipalityPorthcawl
Location
Map loading soon
Neighborhood data on demand
Nearby essentials will load when this section comes into view.
Listed on
Mortgage calculator
Estimated monthly payment
1.421 €/mo
Down payment10 % · 28.696 €
28.696 €258.264 € loan
Term
Total repayable426.269 €
Interest rate4.40 %
Representative estimate · Landomo is not a mortgage broker. · Rates updated April 2026