House for sale
Wolverhampton
4 bedrooms·2 bathrooms
923.171 €
Listed Sep 15, 2026
About this listing
An outstanding, family home which is presented to show home standards with appointments of the highest quality in a superb plot of over a quarter of an acre on the fringes of a highly regarded and much sought after South Staffordshire village.
Location - Oaken Lanes stands in a much favoured residential neighbourhood close to the local amenities afforded within Codsall village itself.
There is a variety of highly regarded schooling in both sectors within easy reach and superb communications with the M54 being easily accessible and rail services running from Codsall station with direct services to Birmingham
Description - 65 Oaken Lanes is a magnificent residence offering exceptionally spacious accommodation across two floors, with an impressive arrangement of reception rooms on the ground floor that creates an ideal setting for both family living.
The property has been well maintained and is presented to a high standard throughout, featuring tasteful décor, solid oak flooring and internal doors, along with contemporary kitchen and bathroom suites. The ground floor offers an open-plan layout, incorporating a generous reception room, a dining kitchen that flows into the garden room.
A particular highlight of the home is the impressive principal suite, comprising a generous double bedroom with a high ceiling and a beautifully appointed ensuite shower room. The first floor also provides three further bedrooms and a bathroom.
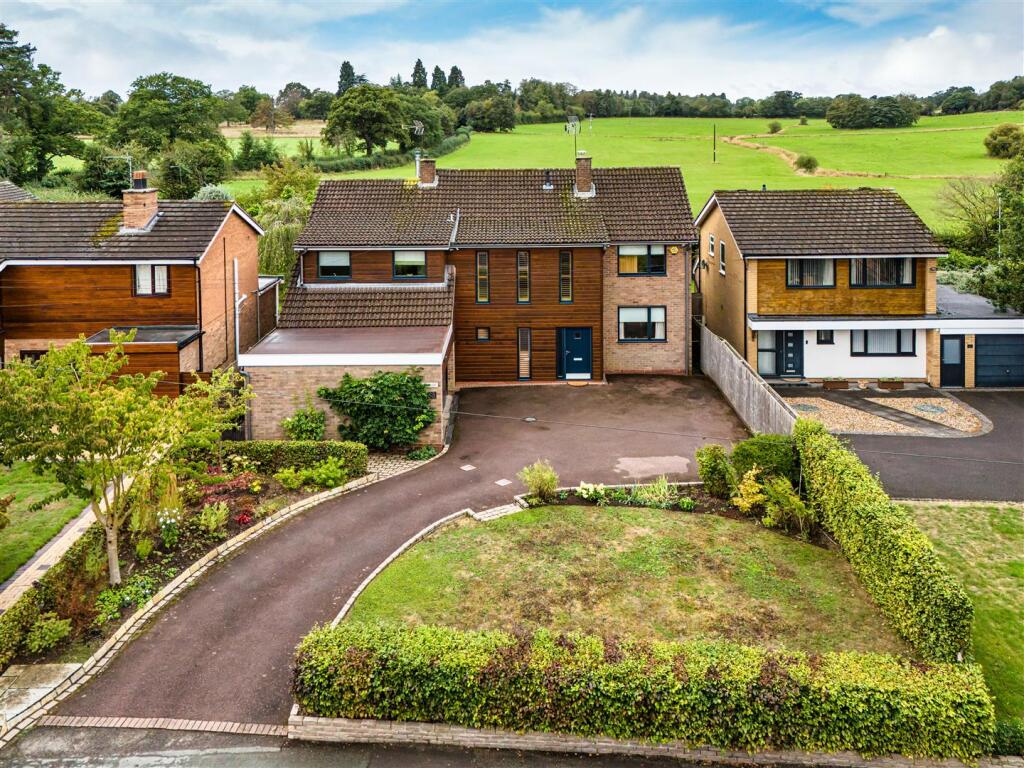
Set well back from the road, the property benefits from ample off-road parking and a garage. To the rear is a charming, private garden that enjoys an excellent degree privacy.
Accommodation - A composite front door opens into the ENTRANCE HALL, featuring a narrow double glazed window to the front elevation, stone tiled flooring, a large storage cupboard and access to the GUEST CLOAKROOM, which is fitted with a WC, wash basin, chrome towel radiator, tiled walls and flooring and a double glazed window. The impressive L-SHAPED LOUNGE benefitting from solid oak flooring, wiring for wall lights, double glazed sliding doors opening onto the rear garden, a full-height double glazed side window, and a stone-clad feature wall incorporating an inset wood-burning stove, recessed display alcoves and a tiled hearth. The SITTING ROOM has from a double glazed side window and inset ceiling spotlights. The DINING KITCHEN is beautifully appointed with an extensive range of wall and base units complemented by granite work surfaces and a matching central island with breakfast seating. The pantry provides additional storage with space for a freezer and integrated appliances include a fridge and dishwasher and there is a Mercury range-style cooker with electric ovens and a gas hob. The kitchen also features a sink, inset ceiling spotlights, limestone flooring, a double glazed rear window and a log-burning stove. An open archway leads through to the GARDEN ROOM, which benefits from underfloor heating, inset ceiling spotlights, an atrium-style roof lantern, full-height double glazed windows and bifold doors opening onto the garden. A sliding door from the dining kitchen provides access to the LAUNDRY, fitted with wall and base units, a work surface with tiled splashback, space for a washing machine and tumble dryer, inset ceiling spotlights, and a double glazed side access door.
Stairs with glass balustrading rise to the first floor GALLERIED LANDING, which has double glazed windows to the front elevation and an airing cupboard. The PRINCIPAL SUITE is generously proportioned and features integrated ceiling lights, double glazed windows to both the front and rear elevations, decorative wall panelling, and an ensuite shower room. The ENSUITE is fitted with a large walk-in shower incorporating a rainfall shower head and separate handheld attachment, a WC, wash basin, heated towel radiator, ceiling lights, tiled flooring and a double glazed window. BEDROOMS TWO AND THREE are both well-proportioned double rooms, each benefiting from built-in wardrobes, wall lights and double glazed windows. BEDROOM FOUR has a double glazed window to the front elevation. The BATHROOM is tastefully appointed with a bath featuring a handheld shower attachment, a separate walk-in shower with a rainfall shower head and separate handheld attachment, a wash basin, WC, heated towel radiator, tiled walls and flooring, ceiling lights and a double glazed window.
Outside - The property enjoys an attractive frontage enhanced by timber cladding and is set well back from the road behind a generous DRIVEWAY, providing off-road parking for several vehicles. The front garden features a shaped lawn complemented by a variety of mature shrubs and neatly maintained hedged borders. The GARAGE offers excellent storage space, while gated side access leads to the delightful REAR GARDEN. Enjoying an excellent degree of privacy, the garden has been thoughtfully landscaped to include a paved patio, a shaped lawn, beautifully stocked flower and shrub borders, and a further patio, creating an ideal space for outdoor dining space.
We are informed by the Vendors that all mains services are connected
COUNCIL TAX BAND G – South Staffordshire
POSSESSION Vacant possession will be given on completion.
VIEWING - Please contact the Tettenhall Office.
The property is FREEHOLD.
Broadband – Ofcom checker shows Standard, Superfast and Ultrafast broadband are available
Mobile data coverage is constantly changing, please use the property postcode and this link for the most up to date information from Ofcom:
Ofcom provides an overview of what is available, potential purchasers should contact their preferred supplier to check availability and speeds.
The long term flood defences website shows very low risk.
What's included
Garden
Garage
Parking
TypeDetached house
Bedrooms4
Bathrooms2
HeatingGas Central, Underfloor Heating, Wood Burner
Location
Map loading soon
Neighborhood data on demand
Nearby essentials will load when this section comes into view.
Listed on
Mortgage calculator
Estimated monthly payment
4.571 €/mo
Down payment10 % · 92.317 €
92.317 €830.854 € loan
Term
Total repayable1.371.337 €
Interest rate4.40 %
Representative estimate · Landomo is not a mortgage broker. · Rates updated April 2026