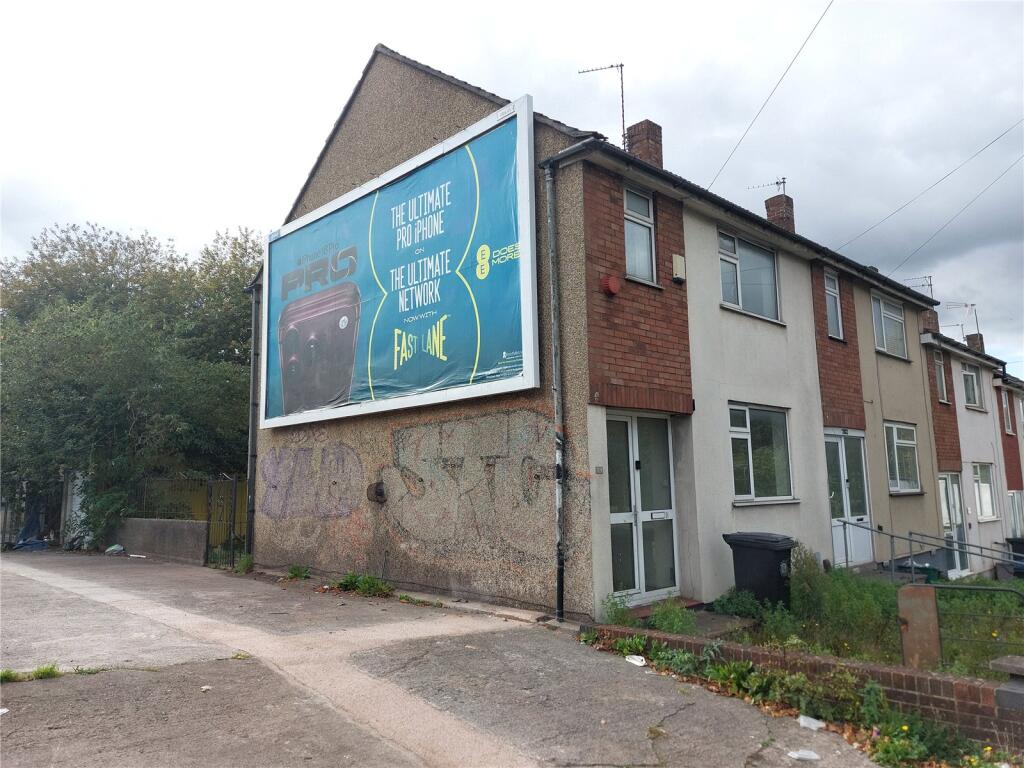
House for sale, 72 m²
Bristol
3 bedrooms·1 bathroom
311.825 €
4.331 €/m²
Listed Oct 13, 2026
About this listing
** DETACHED GARAGE ** ** NO CHAIN **
This is a great opportunity for everyone looking to get onto the property market or invest with this 1960’s end terraced, three bedroomed house. The accommodation also includes a lounge, kitchen breakfast room to the rear and upstairs bathroom. Enhancing the accommodation is gas central heating and double-glazed windows and doors and south westerly facing rear garden. Situated on the border of Eastville Park the house is close to commuter links to the M4/M5, bus routes to and from the city and amenities at the Eastgate Retail Park. Available on the market with updating in mind and no onward chain, this property shall be of interest to the first-time buyer ready to find their first home or the investor looking for a long-term investment. Call Morgan and Sons now, to organise a viewing today!
Entrance Hall
Double-glazed uPvc door with double-glazed windows to side. Radiator door to Lounge and stairs with banisters to first floor.
Lounge
4.164m x 4.168m (13' 8" x 13' 8")
at widest point.
Into alcove. Double-glazed windows to front aspect, opaque window to kitchen/breakfast room and part opaque glazed sliding door. Radiator.
Kitchen Breakfast Room 5.128m x 2.737m
With a range of wall and base units, incorporating single drainer stainless steel sink unit with tiled splash backs, four burner electric hob with tiled splash backs including an electric oven below and cooker hood above. Radiator and two double-glazed windows looking onto rear garden and part double-glazed uPvc door to rear garden. Understairs cupboard with Worcester combination boiler, Electrical consumer unit and gas and electric service meters.
First Floor
Landing
Loft hatch and doors to…
Bedroom One
4.181m x 3.081m (13' 9" x 10' 1")
at widest point.
Into alcove. UPvc double-glazed window to front aspect with radiator below. Storage Cupboard.
Bedroom Two
3.16m x 2.755m (10' 4" x 9' 0")
UPvc double-glazed window to rear aspect with radiator below.
Bedroom Three
2.218m x 1.969m (7' 3" x 6' 6")
UPvc double-glazed window to rear aspect with radiator below.
Bathroom
1.9m x 1.679m (6' 3" x 5' 6")
Part tiled walls, panelled bath with electric shower over, pedestal wash hand basin and low level wc. Double-glazed frosted glass window to rear aspect. Extractor fan and chrome towel radiator.
Outside
Front Garden
Set to paving slabs with path to side set to quarry style red tiles, iron gate and low brick boundary wall. Step up to front door threshold.
Rear Garden
South West facing garden set to paving slabs partly set to a central circular pattern. Outside garden tap and step up to back door. Part bounded by low boundary brick wall with iron railing and gate to side.
Garage
What's included
Garden
Garage
TypeTerraced house
Living Area72 m²
Bedrooms3
Bathrooms1
HeatingDouble Glazing, Gas Central
Location
Map loading soon
Neighborhood data on demand
Nearby essentials will load when this section comes into view.
Listed on
Mortgage calculator
Estimated monthly payment
1.544 €/mo
Down payment10 % · 31.183 €
31.183 €280.642 € loan
Term
Total repayable463.204 €
Interest rate4.40 %
Representative estimate · Landomo is not a mortgage broker. · Rates updated April 2026