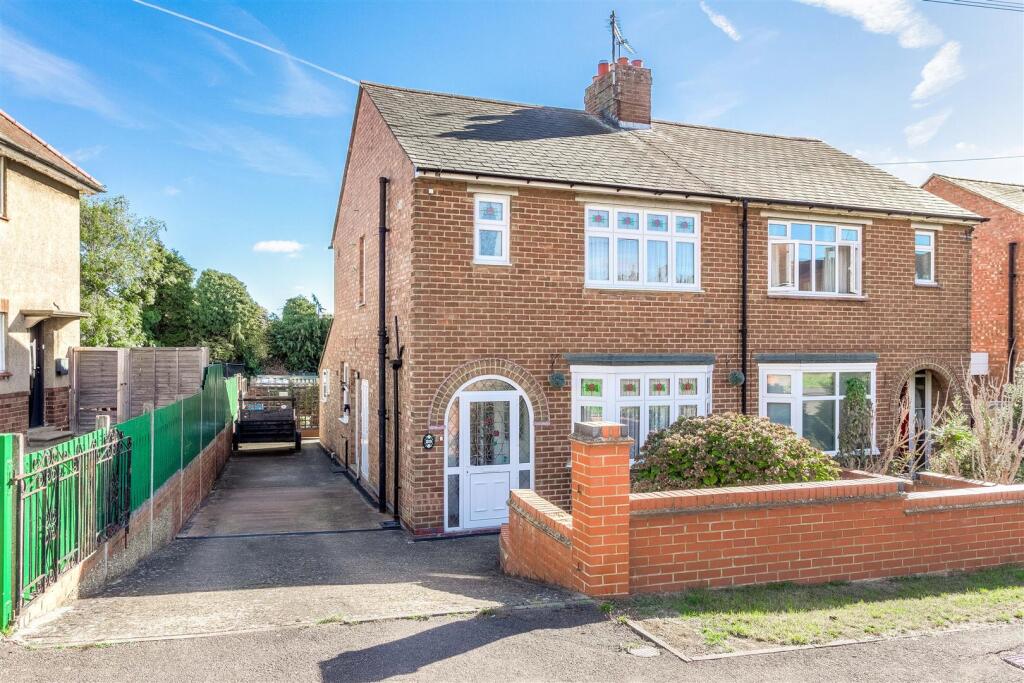
House for sale, 89 m²
Northampton
3 bedrooms·2 bathrooms
286.092 €
3.215 €/m²
Listed Oct 7, 2026
About this listing
A mature three bedroom bay fronted semi-detached house offering ample off road car parking and a good sized garden. The property is offered for sale with no upward chain and would make a great house to raise a family.
The accommodation includes an enclosed porch, entrance hall, living room with bay window, dining room with patio door to the garden, kitchen, ground floor shower/WC, utility room, landing, 3 sensible sized bedrooms and bathroom. The house has UPVC double-glazing and gas radiator central heating.
Viewing is highly recommended and we hold keys for accompanied viewing.
The Accommodation Comprises: - (Please note that all sizes are approximate only).
Enclosed Porch - UPVC double-glazed outer door with similar side panels. Fully glazed inner door and glazed side screens.
Entrance Hall - Radiator, stairs to 1st floor, under-stairs cupboard and doors off to living room, dining room and kitchen.
Living Room - 3.48m plus bay x 3.33m (11'5" plus bay x 10'11") - Tiled fireplace with electric fire. radiator and UPVC double-glazed bay window to the front.
Dining Room - 4.11m x 3.02m (13'6" x 9'11") - Double radiator, gas coal-effect fire and UPVC double-glazed patio door to the garden.
Kitchen - 3.12m x 2.11m (10'3" x 6'11") - Single drainer stainless steel sink, bas cupboards, wall cupboards and work-surface. Radiator, quarry tiled floor, electric cooker point, UPVC double-glazed window to the side and UPVC double-glazed door to the side driveway.
Lobby - UPVC double glazed side window. Direct open access to the utility room and door off to shower room.
Utility Room - 2.29m x 1.45m (7'6" x 4'9") - Plumbing for washing machine, double radiator, wall cupboard and UPVC double-glazed window to the side.
Shower Room - Low flush WC, corner washbasin and shower enclosure with Triton T80 shower unit. Radiator, extractor fan and UPVC double-glazed window to the side.
First Floor Landing - Loft access (loft ladder and part boarded). Doors of to:
Bedroom 1 - 3.48m x 3.33m (11'5" x 10'11") - Radiator and UPVC double-glazed window to the front.
Bedroom 2 - 4.11m x 3.02m (13'6" x 9'11") - Radiator, storage cupboard and UPVC double-glazed window to the rear.
Bedroom 3 - 3.18m x 2.11m (10'5" x 6'11") - Radiator, built in cupboard housing the Vaillant gas central heating boiler and UPVC double-glazed window to the rear.
Bathroom - Indian Ivory colour suite comprising close-coupled WC, pedestal washbasin and panelled bath. Radiator, extractor fan and UPVC double-glazed window to the front.
Outside - Front garden with shrubs. Side driveway with space for at least three cars. Good sized rear garden with two sheds and green house. Lawn and Pear tree.
Council Tax Band - North Northamptonshire Council. Council Tax Band B.
Referral Fees - Any recommendations that we may make to use a solicitor, conveyancer, removal company, house clearance company, mortgage advisor or similar businesses is based solely on our own experiences of the level of service that any such business normally provides. We do not receive any referral fees or have any other inducement arrangement in place that influences us in making the recommendations that we do. In short, we recommend on merit.
Important Note - Please note that Harwoods have not tested any appliances, services or systems mentioned in these particulars and can therefore offer no warranty. If you have any doubt about the working condition of any of these items then you should arrange to have them checked by your own contractor prior to exchange of contracts.
What's included
Garden
Parking
TypeSemi-detached house
Living Area89 m²
Bedrooms3
Bathrooms2
HeatingGas Central
Location
Map loading soon
Neighborhood data on demand
Nearby essentials will load when this section comes into view.
Listed on
Mortgage calculator
Estimated monthly payment
1.417 €/mo
Down payment10 % · 28.609 €
28.609 €257.483 € loan
Term
Total repayable424.980 €
Interest rate4.40 %
Representative estimate · Landomo is not a mortgage broker. · Rates updated April 2026