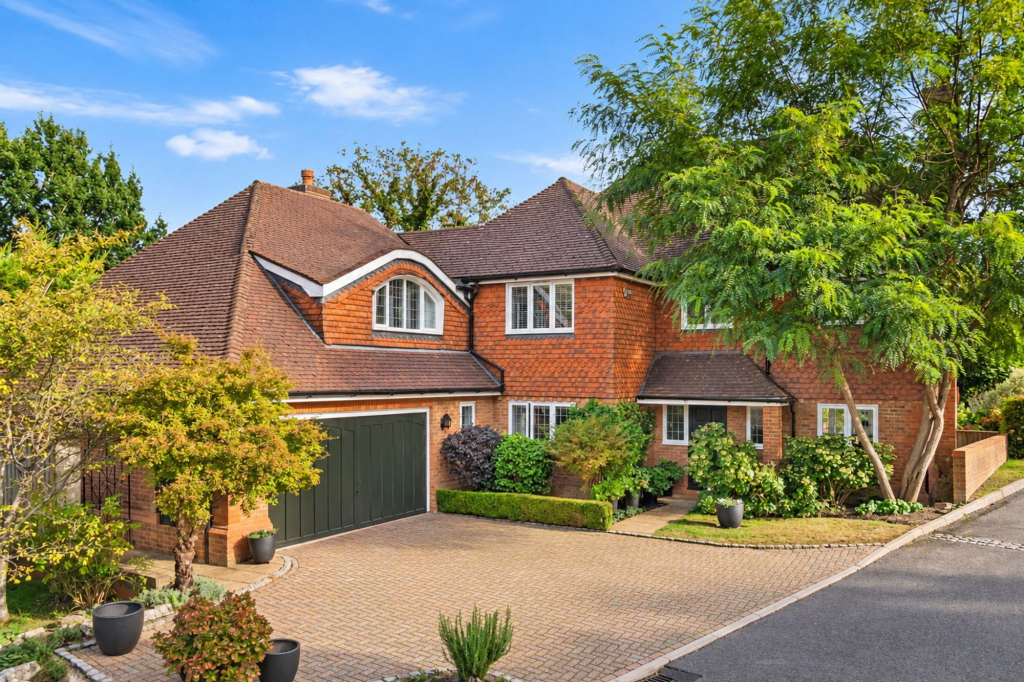
House for sale, 309 m²
Kingston upon Thames
5 bedrooms·4 bathrooms
2.586.004 €
8.369 €/m²
Listed Sep 30, 2026
About this listing
This beautifully presented five-bedroom family home has remained in the same ownership since it was built and offers approximately 3,325 sq ft of light-filled accommodation arranged over two floors.
Thoughtfully improved and adapted over time, the house has a warm and inviting character throughout, with generous proportions and an easy flow between the principal living spaces and garden beyond. Set within approximately 0.25 acres, the property occupies an attractive position within a private gated road in Oxshott.
On entering the house, a beautifully proportioned reception hall sets an elegant tone, with a clear line of sight through to the principal reception room and garden beyond. The sense of space and natural light is immediately apparent, while excellent storage for coats and shoes, together with a downstairs WC, ensures the area remains as practical as it is welcoming.
The main living room is particularly generous and enjoys a triple aspect, allowing an abundance of natural light. A fireplace creates an elegant focal point, while doors open directly onto the terrace and garden.
Adjacent is a generous dining room, currently arranged to incorporate a study area. Bright and versatile, it provides a further well-proportioned space with attractive views across the garden.
At the heart of the home is the superb kitchen, breakfast and family room. The stylish, minimalist kitchen features quartz worktops, a sociable breakfast bar, extensive storage and a selection of high-quality Miele appliances.
The kitchen flows naturally into the recently constructed Crittall-style conservatory, currently arranged as a breakfast area. Dark-framed windows, a glazed roof and doors opening onto the raised terrace fill the space with natural light and draw the garden into view. Beyond, a comfortable family/TV room provides a more relaxed setting, while remaining closely connected to the kitchen and breakfast area. A good-sized utility room completes the ground-floor accommodation and provides internal access to the integral garage.
Upstairs, the principal bedroom suite occupies its own wing of the house, creating an excellent sense of privacy. Generous in proportion, the bedroom features extensive fitted wardrobes, with access through one of the wardrobes to additional eaves storage, together with a well-appointed en suite bathroom.
There are four further bedrooms, two with en suite facilities, together with a family bathroom. All benefit from built-in wardrobes and useful storage, providing flexible accommodation for family and guests.
Outside, the garden is a particularly special feature of the property and has been thoughtfully arranged into a series of beautifully established areas. The house opens directly onto the upper level of the garden, where an abundance of rose bushes, mature planting and a raised terrace create an attractive setting for outdoor dining and seating.
From here, the garden follows the natural topography of the plot, with generous lawns, well-stocked borders and a number of carefully positioned seating areas from which to enjoy the surroundings throughout the day.
The plot extends to approximately 0.25 acres and benefits from a southerly orientation, with mature trees and established planting creating a wonderfully private and leafy setting. At the lower level of the garden is a generous open storage area, while a substantial temperature-controlled wine room is accessed externally and offers excellent storage together with considerable potential for a variety of alternative uses.
Tenure: Freehold | Council Tax Band: H | Local Authority: Elmbridge | EPC: C
EPC Rating: C
What's included
Terrace
Parking
Fireplace
TypeDetached house
Living Area309 m²
Bedrooms5
Bathrooms4
Energy ClassC
HeatingGas Central, Wood Burner
Location
Map loading soon
Neighborhood data on demand
Nearby essentials will load when this section comes into view.
Listed on
Mortgage calculator
Estimated monthly payment
12.805 €/mo
Down payment10 % · 258.600 €
258.600 €2.327.404 € loan
Term
Total repayable3.841.416 €
Interest rate4.40 %
Representative estimate · Landomo is not a mortgage broker. · Rates updated April 2026