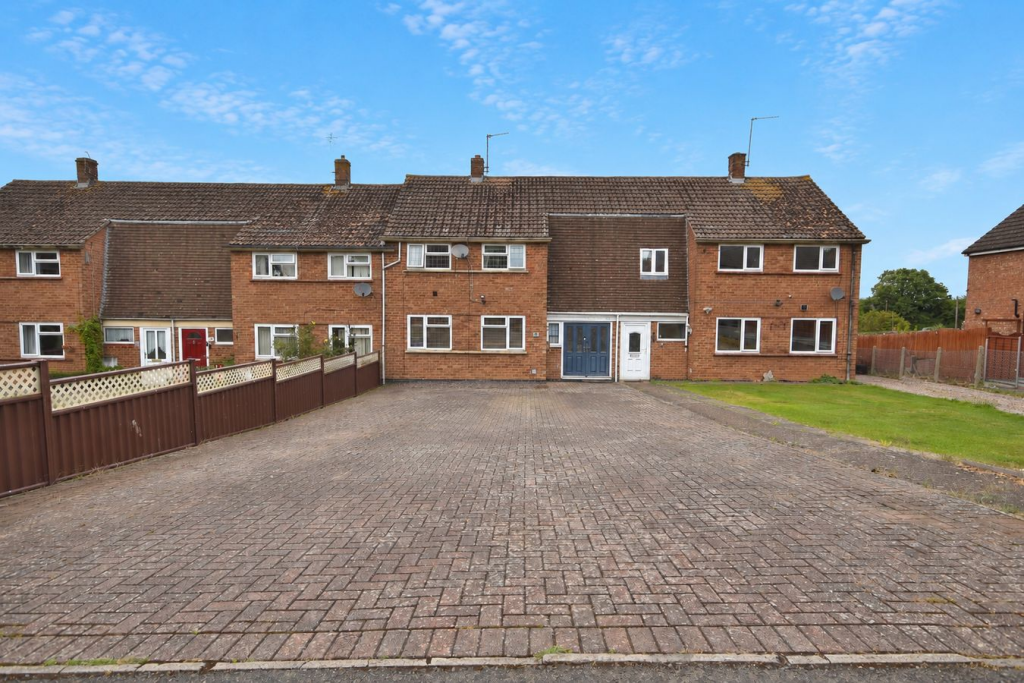
House for sale
Northampton
3 bedrooms·1 bathroom
337.680 €
Listed Sep 7, 2026
About this listing
Edward Knight Estate Agents are delighted to offer to the market, this exceptionally spacious three-bedroom terraced family home situated in the highly sought-after village of Bugbrooke, Northamptonshire.
Occupying a generous plot and benefiting from a substantial driveway providing off-road parking for approximately six to eight vehicles, this well-presented home offers versatile and expansive accommodation throughout.
The property is entered via a porch to the front aspect, leading into an impressively large entrance hall which provides ample space for a study area, making it ideal for home working.
The ground floor further comprises a comfortable living room, a spacious kitchen, and a substantial rear extension creating an additional reception room, currently utilised as a sitting/dining room. This wonderful entertaining space enjoys an abundance of natural light and features French doors opening onto the large private rear garden.
The rear garden is a particular feature of the property, offering a high degree of privacy and enjoying an attractive outlook with no direct rear overlooking. Beyond the main garden lies an extension of an orchard area, currently gated off, providing further potential and enhancing the sense of space and tranquillity.
To the first floor are three well-proportioned double bedrooms and a family bathroom fitted with a wider-than-average bath, ideal for modern family living.
Combining generous living space, extensive parking, and a desirable village location, this fantastic home presents an excellent opportunity for families and professionals alike. Early viewing is highly recommended.
Porch
7' 8" x 2' 11" (2.34m x 0.89m)
Comprising of; UPVC double doors leading into the porch area. Door leading to entrance hall.
Entrance Hall
11' 0" x 17' 3" (3.35m x 5.26m)
Comprising of; Access to; Living room, Kitchen, Stairwell, Sitting/Dining Room. Radiator. Under stairs storage/pet pen.
Living Room
16' 0" x 11' 0" (4.88m x 3.35m)
Comprising of; UPVC double glazed windows to the front aspect. Laminate flooring. Radiator. Fireplace with Log Burner.
Kitchen
13' 2" x 11' 5" (4.01m x 3.48m)
Comprising of; Base level and eye level kitchen storage units with work surface. Free-standing gas oven and hob with extractor fan over. Sink and draining board with mixer tap over. Space and plumbing for washing machine. Large utility storage cupboard. Space and plumbing for American style sized fridge/freezer. UPVC double glazed windows to the rear aspect overlooking the garden.
Sitting Room/Dining Room
11' 5" x 15' 11" (3.48m x 4.85m)
Comprising of; Radiator. UPVC double glazed windows to the side and rear aspect with double doors on the side aspect leading to the garden.
Family Bathroom
9' 10" x 6' 10" (3.00m x 2.08m)
Comprising of; Tiled walls. UPVC double glazed windows to the rear aspect. W/C, hand wash basin and vanity storage below. Extra Wide Bath with shower over and fitted privacy screen.
Master Bedroom
9' 5" x 15' 7" (2.87m x 4.75m)
Comprising of; Carpet flooring. UPVC double glazed window to the front aspect. Radiator.
Bedroom Two
14' 1" x 11' 1" (4.29m x 3.38m)
Comprising of; Carpet flooring. UPVC double glazed window to the front aspect. Radiator.
Bedroom Three
7' 8" x 11' 7" (2.34m x 3.53m)
Comprising of; Carpet flooring. UPVC double glazed window to the rear aspect. Radiator.
What's included
Terrace
Garden
Parking
Key Stats
Key Stats
TypeTerraced house
Bedrooms3
Bathrooms1
HeatingGas Central
Location
Map loading soon
Neighborhood data on demand
Nearby essentials will load when this section comes into view.
Listed on
Mortgage calculator
Estimated monthly payment
1.672 €/mo
Down payment10 % · 33.768 €
33.768 €303.912 € loan
Term
Total repayable501.611 €
Interest rate4.40 %
Representative estimate · Landomo is not a mortgage broker. · Rates updated April 2026