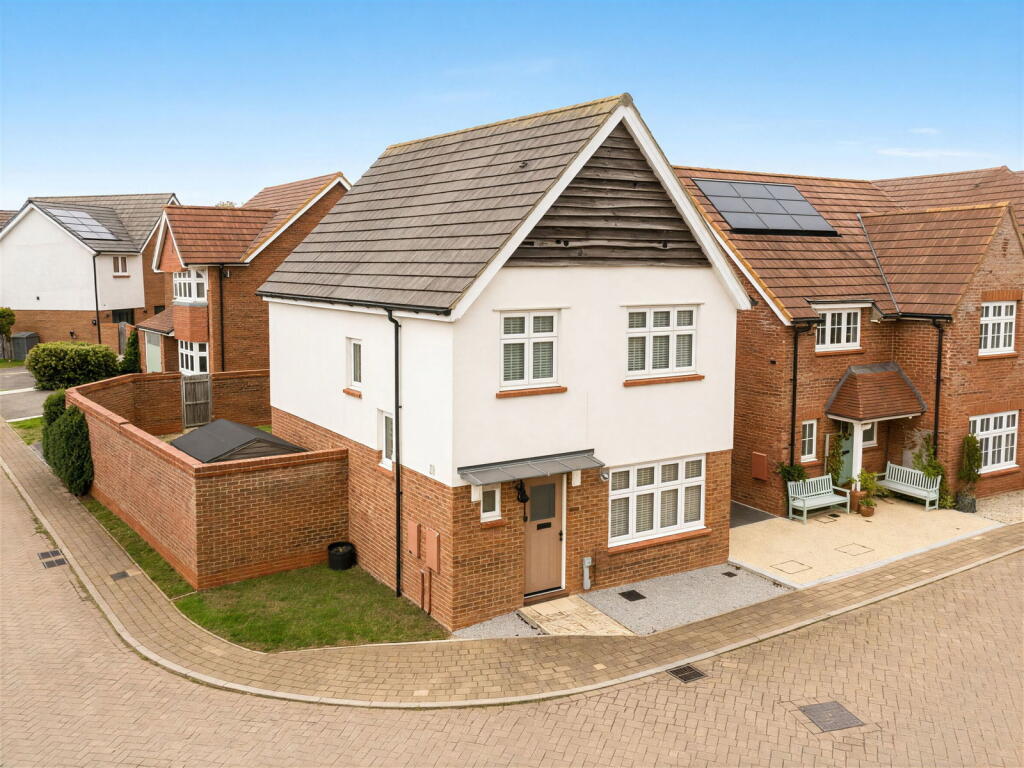
House for sale
Barton Seagrave, North Northamptonshire
3 bedrooms·2 bathrooms
407.766 €
Listed Oct 21, 2026
About this listing
SOLD IN 48 HOURS - MORE REDROW HOMES URGENTLY REQUIRED! Occupying arguably one of the finest positions for a 'Warwick' design home on this sought-after Redrow development, 6 Park View enjoys an uninterrupted outlook across the green open space of Theatre Park, with Wicksteed Park just a few minutes' walk away. Built by Redrow in 2015 as part of their Heritage Collection, this attractive three-bedroom detached home is offered to the market with no onward chain.
The position is a real advantage. With a Theatre Park directly opposite, the house enjoys an open outlook that sets it apart from many of the other homes on the development. Wicksteed Park, Barton Hall and countryside walks are all close by, while local schools, shops and the wider amenities of Kettering are within easy reach.
The Warwick is one of Redrow's popular Heritage designs, with traditional oak detailing to the front, high ceilings and well-proportioned rooms. Inside, the accommodation includes a separate living room, a 19 ft kitchen/dining room fitted with a Moores kitchen and Smeg appliances, three bedrooms and two bathrooms. There are also fitted wardrobes to both the master and second bedrooms.
Ground Floor
A central entrance hall provides access to the ground-floor rooms, with stairs to the first floor, an understairs storage cupboard and a guest WC.
The living room is positioned to the front of the house with windows overlooking the Theatre Park . At over 15 ft in length, there is plenty of space for a comfortable seating arrangement.
Across the rear of the house is the kitchen/dining room, measuring approximately 19 ft by 12 ft. This is a particularly well-sized room, with a Moores kitchen incorporating a range of fitted cabinetry and Smeg appliances. There is ample space for a large dining table, with French doors opening directly onto the private rear garden.
A separate utility cupboard provides space and plumbing for laundry appliances and additional storage.
First Floor
Upstairs are three bedrooms, a family bathroom and a useful storage cupboard off the landing.
The master bedroom measures approximately 12 ft by 11 ft and has fitted wardrobes along with its own en suite shower room.
The second bedroom is another generous double, also with fitted wardrobes, while bedroom is a large single room or alternatively could make an excellent home office.
The family bathroom is fitted with a bath and shower over, wash basin and WC.
Outside
To the front, the house looks directly across the Theatre Park, a large area of open green space which gives this particular property such an attractive setting.
The rear garden is enclosed by brick walling, providing a good degree of privacy. There is space for outdoor dining and seating, with the added convenience of a driveway and single garage positioned to the rear of the property.
Accommodation
Ground Floor
Entrance Hall
Living Room – 4.8m x 3.4m (15'7" x 11'3")
A generous reception room overlooking the Theatre Park.
Kitchen / Dining Room – 5.8m x 3.6m (19'0" x 11'9")
Fitted with a Moores kitchen, Smeg appliances and French doors opening onto the rear garden.
Utility Cupboard
Guest WC – 1.7m x 0.9m (5'6" x 3'1")
First Floor
Master Bedroom – 3.6m x 3.4m (11'11" x 11'4")
With fitted wardrobes and en suite shower room.
En Suite – 2.5m x 1.2m (8'1" x 4'1")
Bedroom Two – 3.4m x 3.4m (11'4" x 11'3")
A double bedroom with fitted wardrobes.
Bedroom Three – 3.4m x 2.2m (11'4" x 7'1")
Family Bathroom – 2.5m x 2.2m (8'2" x 7'1")
The Location
Barton Seagrave is one of Kettering's most popular residential areas, with a good choice of schools, local amenities and green spaces, as well as convenient access to the town centre.
With its extensive grounds, lakeside walks, woodland and recreational facilities, Wicksteed Park is a wonderful local amenity to have so close to home.
The area offers a good choice of local schools, including Barton Seagrave Primary School, with further schooling available in Kettering and Burton Latimer.
Kettering town centre provides a wide range of shops, supermarkets, restaurants and leisure facilities, while Rushden Lakes is also within easy driving distance.
For commuters, Kettering railway station offers direct services to London St Pancras in around an hour, while the A14 and A45 provide convenient road connections across the region.
Additional Information
Property Type: Detached House
Year Built: 2015
Builder: Redrow Homes – Heritage Collection (Warwick Design)
Tenure: Freehold
Council Tax Band: D
EPC Rating: B
Heating: Gas Central Heating
Parking: Rear Driveway and Single Garage
Garden: Enclosed Walled Rear Garden
Chain: No Onward Chain
Estate Management: Payable to Greenbelt Group Ltd (Approx £225 Per Annum, Collected In July)
Declaration of Interest: In accordance with Section 21 of the Estate Agents Act 1979, we disclose that the owner of this property is personally known to a director of Chapman & Partners Estate Agents.
Disclaimer
MONEY LAUNDERING REGULATIONS: Intending purchasers will be asked to produce identification documentation at a later stage and we would ask for your co-operation in order to ensure that there will be no delay in agreeing the sale.
General: While we endeavour to make our sales particulars fair, accurate and reliable, they are only a general guide to the property and, accordingly, if there is any point which is of particular importance to you, please contact the office and we will be pleased to check the position for you, especially if you are contemplating travelling some distance to view the property.
The measurements indicated are supplied for guidance only and as such must be considered approximate.
Services: Please note we have not tested the services or any of the equipment or appliances in this property. Prospective buyers are advised to commission their own survey or service reports before finalising their offer to purchase.
THESE PARTICULARS ARE ISSUED IN GOOD FAITH BUT DO NOT CONSTITUTE REPRESENTATIONS OF FACT OR FORM PART OF ANY OFFER OR CONTRACT. THE MATTERS REFERRED TO IN THESE PARTICULARS SHOULD BE INDEPENDENTLY VERIFIED BY PROSPECTIVE BUYERS OR TENANTS. NEITHER CHAPMAN AND PARTNERS LIMITED NOR ANY OF ITS EMPLOYEES OR AGENTS HAS ANY AUTHORITY TO MAKE OR GIVE ANY REPRESENTATION OR WARRANTY WHATEVER IN RELATION TO THIS PROPERTY.
What's included
Garden
Garage
Parking
TypeDetached house
Bedrooms3
Bathrooms2
Energy ClassB
HeatingGas
MunicipalityBarton Seagrave
Location
Map loading soon
Neighborhood data on demand
Nearby essentials will load when this section comes into view.
Listed on
Mortgage calculator
Estimated monthly payment
2.019 €/mo
Down payment10 % · 40.777 €
40.777 €366.989 € loan
Term
Total repayable605.721 €
Interest rate4.40 %
Representative estimate · Landomo is not a mortgage broker. · Rates updated April 2026