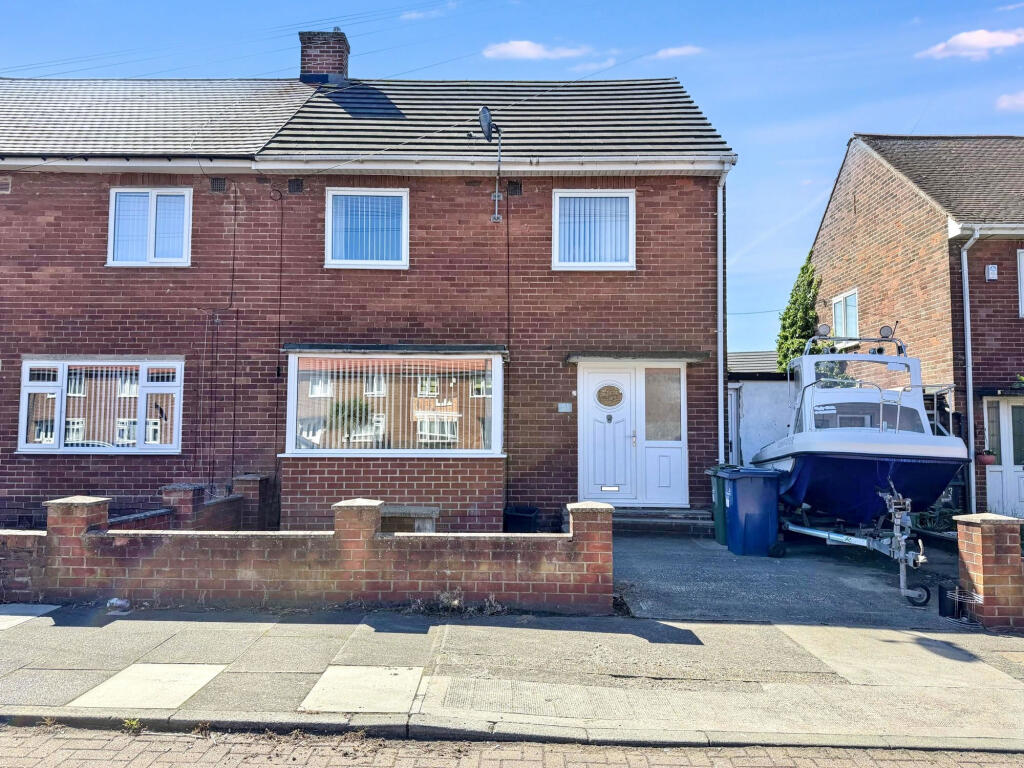
House for sale
Sunderland, Nookside
3 bedrooms·1 bathroom
185.891 €
Listed Aug 25, 2026
About this listing
Pattinson Estate Agents welcome to the market this Three Bedroom Semi Detached Family Home located on Springwell Road, Sunderland.
A welcoming entrance greets you which leads you to a spacious lounge with large bay window and plenty of natural light. A modern fitted kitchen/diner leads on to the conservatory which overlooks the south-facing rear garden complete with composite decking, multiple seating areas, a workshop and a bar!
The property is ideally located for local amenities with supermarkets and local shops nearby and easy road access to Sunderland City Centre, Seaburn and Roker beaches and Silksworth Ski Slope! Excellent road links make travel easy via the A1 & A19.
Briefly comprises; Entrance/Hall, Lounge, Kitchen/Diner, Utility & Conservatory and to the first floor lies three bedrooms and the Bathroom. Externally to the rear is a private south facing rear garden with composite decking seating area, gravel seating area, pergola, workshop and bar and the front is a private garden with driveway leading to the entrance.
Call Pattinson Sunderland on or email
Council Tax Band: A
Tenure: Freehold
External Front
Private low maintenance garden, driveway leading to entrance;
Entrance/Hallway
UPVC part glazed door leading to entrance, double glazed window to front aspect, stairs to first floor, built in storage, solid wood flooring, part pannelled walls;
Lounge
4.69m x 4.42m
Double glazed bay window to front aspect, gas central heating radiator, gas fire with feature surround, solid wood flooring, part pannelled walls;
Kitchen/Diner
2.97m x 6.5m
A range of wall and base units with contrasting work surfaces, ceramic sink with mixer tap over, integrated electric oven, gas hob with extractor over, integrated under counter fridge, integrated under counter freezer, pantry unit, combi boiler, part panelled walls, double glazed window to rear aspect, gas central heating radiator, French doors leading to conservatory;
Kitchen/Diner (Addtional)
Utility
2.06m x 3.97m
Wall and base units with contrasting work surfaces, plumbing for washing machine, space for tumble dryer, UPVC part glazed door to front garden, French doors leading to rear garden;
Conservatory
2.7m x 3.68m
Double glazed windows to side & rear, , LVT flooring, UPVC part glazed door to garden;
First Floor Landing
2.07m x 3.43m
Double glazed window to side aspect, part panelled walls, solid wood flooring;
Bedroom One
2.87m x 3.48m
Double glazed window to rear aspect, gas central heating radiator, built in storage, built in sliding wardrobes, solid wood flooring;
Bedroom Two
3.06m x 3.56m
Double glazed window to front aspect, gas central heating radiator;
Bedroom Three
2.28m x 3.31m
Double glazed window to front aspect, gas central heating radiator, loft access;
Bathroom
1.63m x 2.26m
A suite consisting of bath with electric shower over, W/C, pedestal wash hand basin, tiled walls, tiled flooring, chrome towel gas central heating radiator, double glazed window to side and rear aspect;
External Rear
A private enclosed south-facing garden with composite and gravel patio areas, workshop with power supply & lighting, pergola & bar;
External Rear (Addtional)
External Rear (Addtional)
External Rear (Addtional)
What's included
Garden
Key Stats
Key Stats
TypeSemi-detached house
Bedrooms3
Bathrooms1
HeatingGas
Location
Map loading soon
Neighborhood data on demand
Nearby essentials will load when this section comes into view.
Listed on
Mortgage calculator
Estimated monthly payment
920 €/mo
Down payment10 % · 18.589 €
18.589 €167.302 € loan
Term
Total repayable276.134 €
Interest rate4.40 %
Representative estimate · Landomo is not a mortgage broker. · Rates updated April 2026