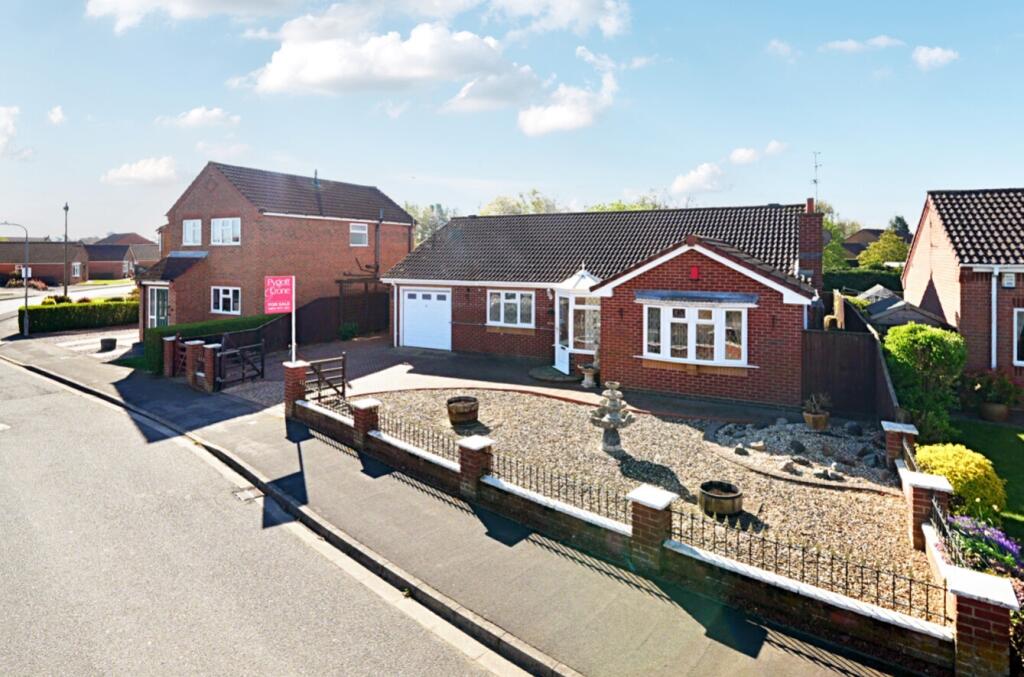
House for sale
South Holland, Cackle Hill, Holbeach
3 bedrooms·2 bathrooms
319.953 €
Listed Apr 16, 2026
About this listing
Situated in a popular location close to the centre of Holbeach, this three bedroom detached bungalow offers spacious and versatile accommodation ideal for families, downsizers, or those seeking single storey living. Being offered with no chain, with scope for modernisation or personalisation to suit individual tastes, the bungalow is ideally located within walking distance to Holbeach town centre, with easy access to a bus route and road links as well as the shops and amenities.
This home briefly comprises; Entrance Hallway, Dual Aspect Lounge with Bay Fronted Window, Kitchen with a range style oven and having a door to the Utility Room with Shower Room off, Dining Room/Bed3 with French doors leading to the Conservatory which opens to the rear garden, making it ideal for entertaining or enjoying family time alfresco. There are Two further Double Bedrooms both with built in wardrobes, along with a family Shower Room.
Outside, to the rear, this property benefits from an enclosed garden, which is designed fpr ease of maintenance and has a paved patio seating area. There is a timber summerhouse and a storage shed. To the front of the property there is also a low maintenance gravel garden with a decorative flower bed. It is enclosed by a dwarf wall with decorative railings and has a block paved driveway which provides off road parking leading to the single garage.
Agents Note:- The sale is subject to a Grant of Representation (Probate) which is to be applied for but has not been granted.
Entrance Porch
Entrance Hall
Lounge
5.11m x 3.87m - 16'9" x 12'8"
Kitchen
4.52m x 4.08m - 14'10" x 13'5"
Utility
1.97m x 1.96m - 6'6" x 6'5"
Shower Room
2.99m x 1.3m - 9'10" x 4'3"
Dining Room/Bedroom 3
3.43m x 3.09m - 11'3" x 10'2"
Conservatory
4.37m x 3.35m - 14'4" x 10'12"
Bedroom 1
3.84m x 3.82m - 12'7" x 12'6"
Bedroom 2
3.43m x 3.27m - 11'3" x 10'9"
Family Shower Room
2.27m x 2.12m - 7'5" x 6'11"
Outside
Garage
4.81m x 2.7m - 15'9" x 8'10"
What's included
Garden
Parking
Key Stats
Key Stats
TypeDetached house
Bedrooms3
Bathrooms2
Energy ClassC
HeatingAsk Agent
MunicipalitySouth Holland
Location
Map loading soon
Neighborhood data on demand
Nearby essentials will load when this section comes into view.
Listed on
Mortgage calculator
Estimated monthly payment
1.584 €/mo
Down payment10 % · 31.995 €
31.995 €287.958 € loan
Term
Total repayable475.279 €
Interest rate4.40 %
Representative estimate · Landomo is not a mortgage broker. · Rates updated April 2026