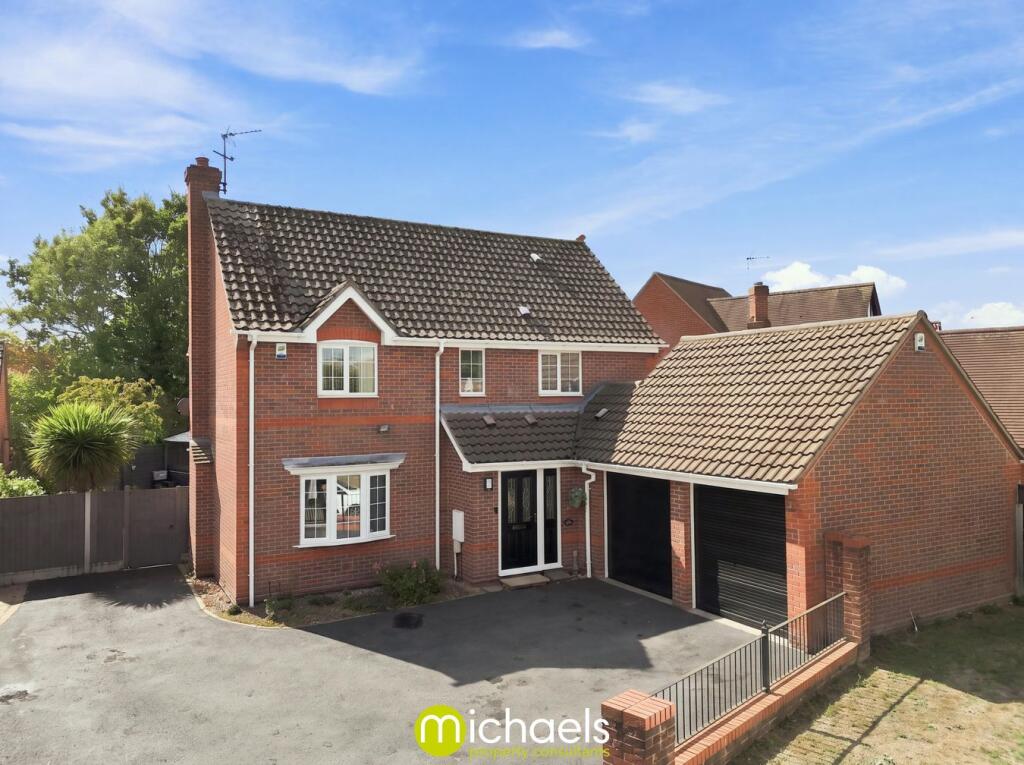
House for sale
Colchester, Myland, Highwoods
4 bedrooms·3 bathrooms
641.175 €
Listed Sep 7, 2026
About this listing
Eastwood Drive, Colchester, CO4
An Upgraded & Improved Four Bedroom Detached Home With Double Garage
Guide Price £550,000 - £575,000
Location
Positioned within a popular and established North Colchester location, Eastwood Drive is ideally placed for a wide range of amenities. Highwoods Square is close by, offering local shops, doctors and everyday conveniences, while Tesco Extra and High Woods Country Park are also within easy reach. The area benefits from regular bus services towards Colchester city centre and North Station, providing mainline connections to London Liverpool Street, together with convenient access to the A12. The highly regarded Gilberd School, rated Outstanding by Ofsted, is also nearby.
Property
This substantial four-bedroom detached family home has been upgraded and improved by the current owners and offers generous, well-presented accommodation throughout.
The ground floor begins with an impressive entrance hall and staircase, leading to a spacious principal living room with feature fireplace. A separate dining room provides further reception space and connects through to an impressive conservatory, creating an excellent area for entertaining and overlooking the rear garden.
The contemporary kitchen has been comprehensively upgraded, featuring an extensive range of grey shaker-style cabinetry, contrasting work surfaces, integrated appliances, tiled flooring and a useful breakfast bar. Further ground-floor accommodation includes a separate utility room and cloakroom.
To the first floor are four bedrooms, with the principal bedroom benefiting from fitted mirrored wardrobes and a modern en-suite shower room. The remaining bedrooms are served by a stylish, fully tiled family bathroom.
Outside, the property enjoys a generous enclosed rear garden with established planting and several seating and entertaining areas. To the front, a substantial driveway provides ample off-road parking and access to the double garage, completing this excellent family home.
Viewings are available via Michaels Property Consultants without delay and strictly by appointment.
Entrance Hall
Cloakroom
Living Room
19' 9" x 11' 3" (6.02m x 3.43m)
Conservatory
11' 8" x 21' 6" (3.56m x 6.55m)
Dining Room
10' 7" x 9' 11" (3.23m x 3.02m)
Kitchen
16' 2" x 8' 6" (4.93m x 2.59m)
Utility Room
8' 2" x 5' 4" (2.49m x 1.63m)
Bathroom
6' 5" x 6' 9" (1.96m x 2.06m)
Bedroom One
13' 0" x 10' 10" (3.96m x 3.30m)
En-Suite
Bedroom Two
9' 6" x 11' 3" (2.90m x 3.43m)
Bedroom Three
10' 6" x 11' 3" (3.20m x 3.43m)
Bedroom Four
6' 10" x 7' 7" (2.08m x 2.31m)
Double Garage
17' 5" x 17' 2" (5.31m x 5.23m)
What's included
Garden
Parking
Key Stats
Key Stats
TypeDetached house
Bedrooms4
Bathrooms3
HeatingGas Central
Location
Map loading soon
Neighborhood data on demand
Nearby essentials will load when this section comes into view.
Listed on
Mortgage calculator
Estimated monthly payment
3.175 €/mo
Down payment10 % · 64.118 €
64.118 €577.057 € loan
Term
Total repayable952.441 €
Interest rate4.40 %
Representative estimate · Landomo is not a mortgage broker. · Rates updated April 2026