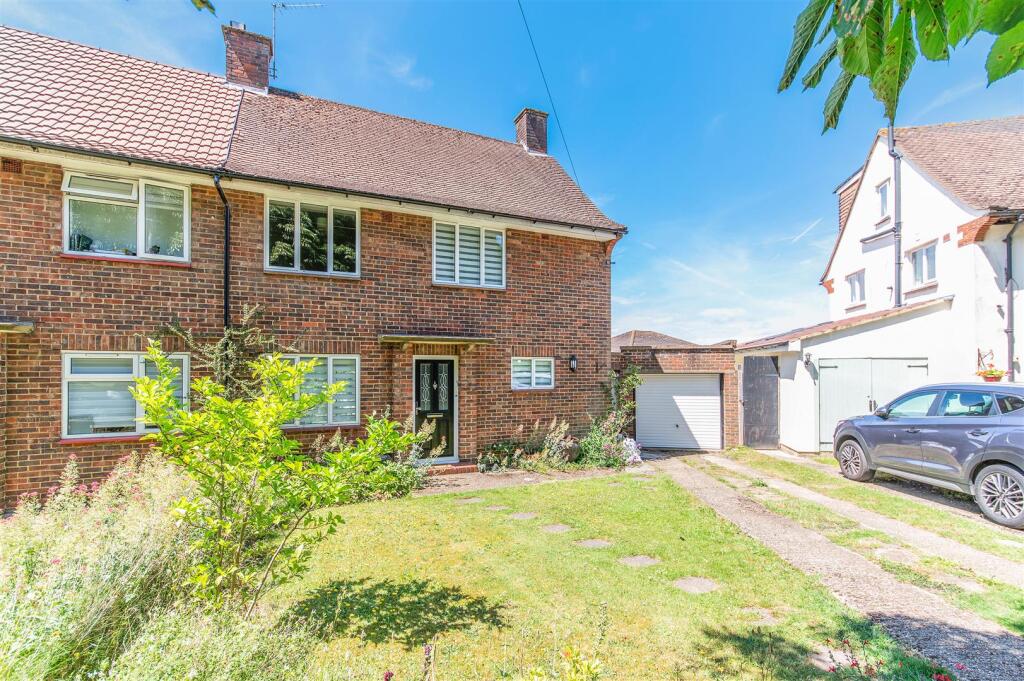
House to rent, 88 m²
Sutton
3 bedrooms·1 bathroom
2.666 €/mo
31 €/m²
Listed Oct 12, 2026
About this listing
WILLIAMS HARLOW ARE PROUD TO PRESENT A WELL-PROPORTIONED THREE BEDROOM FAMIY HOME TO THE MARKET. Situated on a tree-lined cul-de-sac at the northern end of Banstead High Street, this location cannot be bettered. Internally the house consists of a large reception room with doors onto the garden and a well-equipped, large galley kitchen, a separate WC and 2 storage cupboards downstairs; 3 double bedrooms and a large bathroom complete upstairs. Externally there is a large rear garden plus a garage and private driveway. Available end of November on an unfurnished basis.
Front & Entrance - Front garden with footpath to front door
Hallway - Provides access to all rooms downstairs:
Reception Room - Full length of house with double aspect and sliding glazed doors accessing the rear garden.
Kitchen - Galley kitchen with direct rear access to the garden
Wc - WC and hand-basin
Staircase - Leading up to
Bedroom One - Double size room over-looking the front garden with double glazed windows and carpet flooring
Bedroom Two - Double size room over-looking the rear garden with double glazed windows and carpet flooring
Bedroom Three - Double size room over-looking the rear garden with double glazed windows, carpet flooring and sliding door double wardrobes
Bathroom - Shower cubicle, bathtub, WC and hand-basin and heated towel rail
Rear Garden - Laid mainly to grass with small pond and patio accessed from the house and independent side access
Outside - Set back from the main road with an off-street car parking space
Council Tax - Council Tax Band D (£2,555.86) 2026 / 27
What's included
Garden
Parking
TypeSemi-detached house
Living Area88 m²
Bedrooms3
Bathrooms1
HeatingAsk Agent
Location
Map loading soon
Neighborhood data on demand
Nearby essentials will load when this section comes into view.