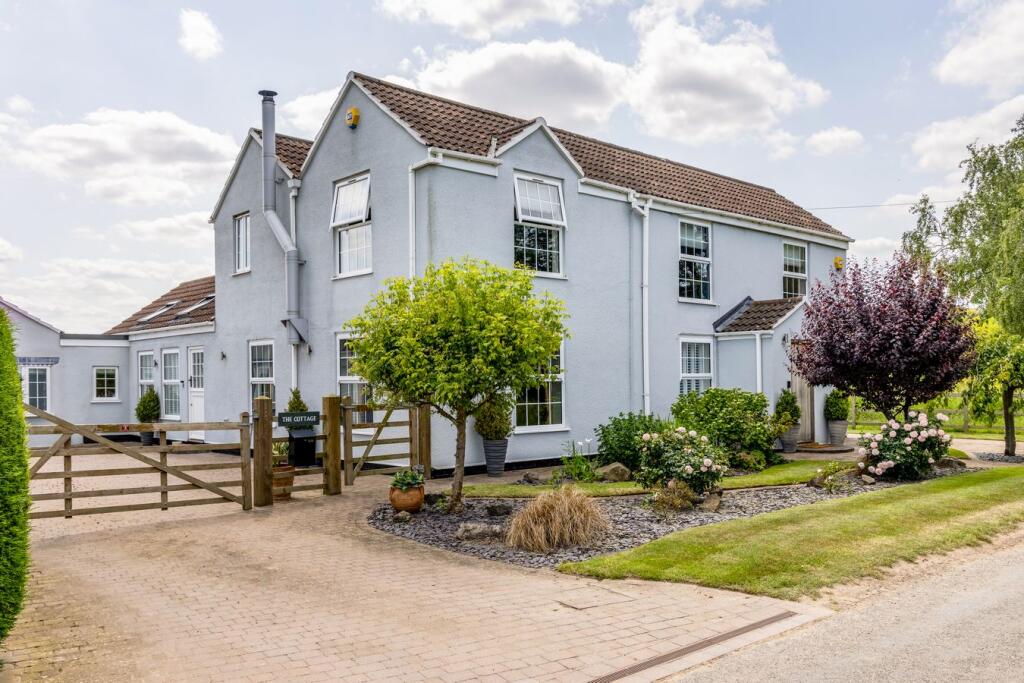
House for sale, 296 m²
Peterborough
5 bedrooms·4 bathrooms
821.535 €
2.776 €/m²
Listed Aug 27, 2026
About this listing
This impressive five-bedroom modern country cottage combines character, generous proportions and contemporary design, occupying an idyllic village setting with open countryside views from all aspects. Offered to the market with no onward chain, the property provides approximately 3,186 sq ft (296 sq m) of versatile accommodation arranged over two floors, including an outstanding cedar-clad living kitchen extension and an adjoining triple garage. With its combination of cottage character and contemporary architecture, extensive and adaptable accommodation, superb open-plan living space and delightful countryside setting, this is an exceptional village home equally suited to family life and entertaining.
The welcoming entrance hall provides an immediate sense of space and leads to the principal ground-floor rooms. To the front are two comfortable reception rooms, comprising a generous lounge with a Clearview 650 log-burner, and a separate dual-aspect snug, providing flexible spaces for both family life and quieter relaxation.
At the heart of the home is the superb open-plan living kitchen, an impressive contemporary addition designed for modern family living and entertaining. The kitchen extends to approximately 16'6" x 24', with a central island and extensive preparation and storage space, while its open connection to the substantial dining room, approximately 22'4" x 12'4", creates a wonderfully sociable living environment. The scale, natural light and cedar-clad design of this extension provide a striking contrast to the cottage character found elsewhere in the property. Practicality has also been carefully considered, with a separate utility room, pantry and ground-floor bathroom.
A particularly valuable feature is the ground-floor double bedroom with its own en-suite, positioned adjacent to the garaging. This provides excellent flexibility as guest accommodation, a private suite for a family member or, subject to individual requirements, an alternative home-working space.
The first floor is arranged around a central landing and provides four further double bedrooms. The impressive main bedroom measures approximately 15'11" x 13'5" and is complemented by a separate dressing room and en-suite shower room. Three additional bedrooms complete the sleeping accommodation, two further doubles and a single, currently serving as an office/study, together with a family shower room.
Outside, the property is surrounded by beautifully maintained gardens, creating an attractive setting from which to enjoy the far-reaching open country views. The gardens complement the rural character of the home while providing ample space for outdoor dining, entertaining and family recreation, with a wonderful sun-trap porcelain tiled terrace. There is also ample off-road parking and a substantial triple garage, with three individual electric remote-control doors, offering excellent secure parking, storage and workshop potential.
ADDITIONAL INFORMATION:
Council Tax Band: D
Local Authority: Boston
LEGAL DISCLAIMER:
These particulars, whilst believed to be accurate are set out as a general guideline and do not constitute any part of an offer or contract. Intending Purchasers should not rely on them as statements of representation of fact, but must satisfy themselves by inspection or otherwise as to their accuracy. Please note that we have not tested any apparatus, equipment, fixtures, fittings or services including heating and so cannot verify they are in working order or fit for their purpose. Furthermore, Solicitors should confirm moveable items described in the sales particulars and, in fact, included in the sale since circumstances do change during the marketing or negotiations. Although we try to ensure accuracy, if measurements are used in this listing, they may be approximate. Therefore if intending Purchasers need accurate measurements to order carpeting or to ensure existing furniture will fit, they should take such measurements themselves. Photographs are reproduced general information and it must not be inferred that any item is included for sale with the property.
TENURE
To be confirmed by the Vendor’s Solicitors
POSSESSION
Vacant possession upon completion
VIEWING
Viewing strictly by appointment through The Express Estate Agency
What's included
Terrace
Garden
Parking
Key Stats
Key Stats
TypeDetached house
Living Area296 m²
Bedrooms5
Bathrooms4
HeatingAsk Agent
Location
Map loading soon
Neighborhood data on demand
Nearby essentials will load when this section comes into view.
Listed on
Mortgage calculator
Estimated monthly payment
4.068 €/mo
Down payment10 % · 82.154 €
82.154 €739.381 € loan
Term
Total repayable1.220.360 €
Interest rate4.40 %
Representative estimate · Landomo is not a mortgage broker. · Rates updated April 2026