House for sale
Cardiff, Pyle
3 bedrooms·1 bathroom
259.547 €
Listed Oct 7, 2026
About this listing
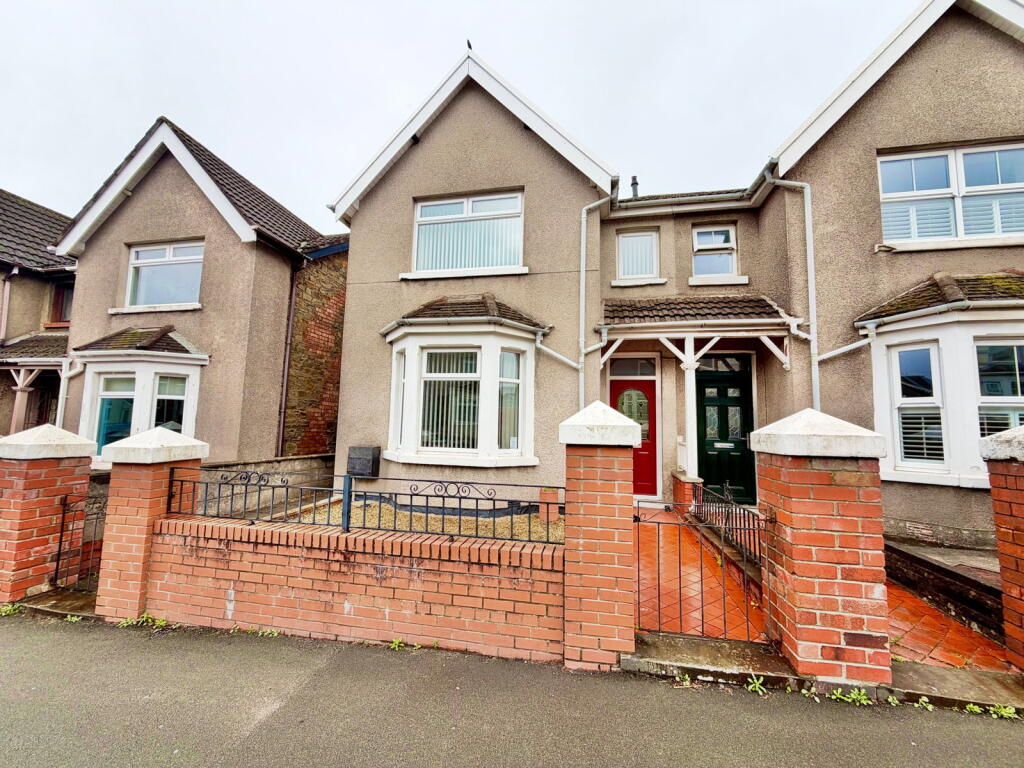
Immaculate traditional semi-detached family home with a double-storey extension, located in Kenfig Hill. Two reception rooms, kitchen/diner, WC, three generous bedrooms and a family bathroom to the first floor. The property offers an enclosed, low-maintenance garden, larger-than-average garage and rear lane access. Viewing essential to appreciate the quality and space on offer.
Ground Floor
Front door opens to hallway, open plan to:
Living Room (16'1" x 12'11") Not including entrance hall
Window to rear, radiator, laminate flooring, multi fuel burner with brick built surrond, slate hearth and oak beam, stairs with oak balustrade, fitted carpet. Door to kitchen.
Lounge (10'10" x 9'11") Not including bay
Bay window to front, radiator, laminate flooring.
Living Room (16'1" x 12'11") not including entrance hall
Window to rear, radiator, laminate flooring, brick-built surround, stairs, door to:
Kitchen/Dining Room (19' x 8'11")
Fitted with matching range of base and eye-level units with worktop space over, 1½ bowl stainless steel sink with single drainer, built-in fridge/freezer and washing machine, fitted electric oven, four-ring gas hob with extractor hood over, built-in microwave, windows to rear and side, radiator, vinyl flooring, door to:
Rear Porch (3' x 2'1")
Quarry tiled flooring, door to rear garden, door to:
WC (4'1" x 2'1")
Window to side, fitted with wash hand basin set in rear of WC, half height tiling to two walls, radiator, quarry tiled flooring.
First Floor
Landing
Fitted carpet, access to attic, combination boiler in storage cupboard.
Main bedroom (16' x 10' max)
Two windows to front, fitted wardrobes, drawers with worktop space over, radiator, fitted carpet.
Bedroom 2 (12'10" x 10')
Window to rear, radiator, fitted carpet.
Bedroom 3 (8'1" x 8')
Window to rear, fitted with range of wardrobes and matching dressing table with drawers, radiator, fitted carpet, access to attic.
Bathroom (9'1" x 4')
Fitted with three-piece suite comprising bath with shower over and glass screen, wash hand basin in vanity unit with storage under and WC, full height tiling to two walls, window to side, heated towel rail, vinyl flooring.
Outside
low maintenance front garden, access by gate, with tiled path to front door, mostly laid to shingle. Enclosed rear garden with side and rear access, mostly paved with shrub boarder.
Garage (18' x 11')
Window to side, up-and-over door, space for fridge/freezer and tumble dryer.
What's included
Garden
Garage
TypeSemi-detached house
Bedrooms3
Bathrooms1
HeatingAsk Agent
Location
Map loading soon
Neighborhood data on demand
Nearby essentials will load when this section comes into view.
Listed on
Mortgage calculator
Estimated monthly payment
1.285 €/mo
Down payment10 % · 25.955 €
25.955 €233.592 € loan
Term
Total repayable385.547 €
Interest rate4.40 %
Representative estimate · Landomo is not a mortgage broker. · Rates updated April 2026