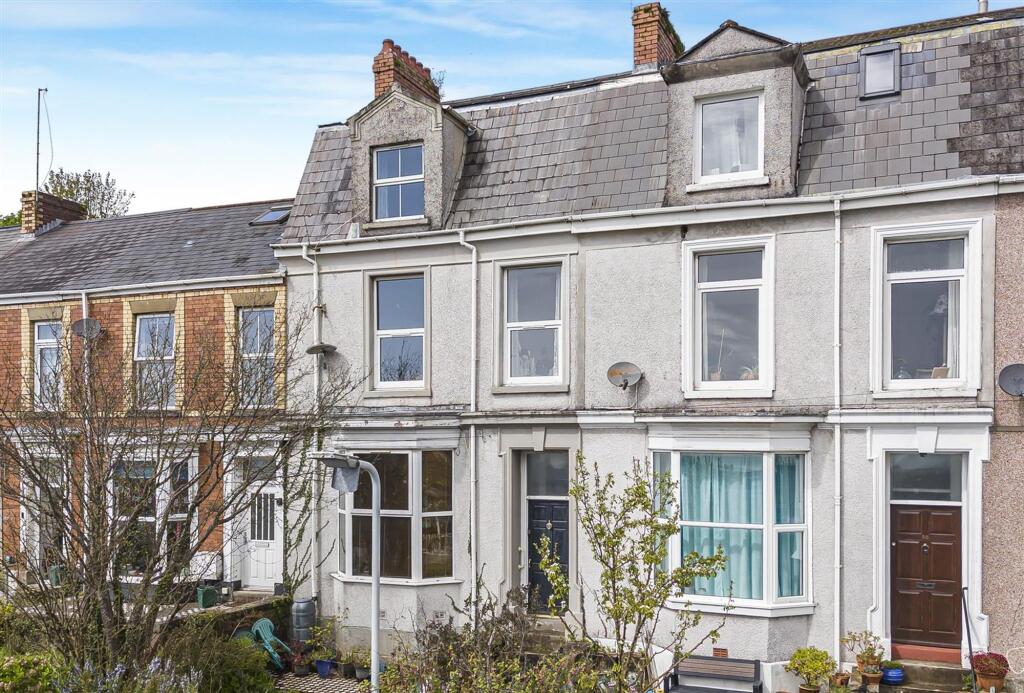
House for sale
Swansea
5 bedrooms·1 bathroom
272.560 €
Listed Oct 8, 2026
About this listing
Offered for sale with no onward chain, this substantial five bedroom terraced home presents an exciting opportunity for buyers looking to modernise and create a property tailored to their own taste and requirements. Situated in a highly convenient location with Swansea city centre close by, the home offers generous and versatile accommodation arranged over three floors. The accommodation begins with an entrance porch leading into a spacious hallway. The ground floor features a bright lounge with a front-facing bay window, separate dining room and a convenient ground floor WC. To the rear, a breakfast room flows seamlessly into the kitchen, offering scope to reconfigure into a contemporary open-plan living space if desired. On the first floor, there are three well proportioned bedrooms along with a shower room. From the landing, stairs rise to the second floor, where two additional bedrooms can be found. This level also benefits from a separate WC, which offers excellent potential to be converted into an additional shower room, subject to any necessary consents. The location is a key feature of this home, with Swansea city centre within easy reach, offering a wide range of shops, restaurants, bars and leisure facilities. The property is also well positioned for access to local schools, Swansea University and Singleton Hospital, making it ideal for families and professionals alike. Excellent transport links are nearby, including bus routes and Swansea train station, providing convenient connections across the region.
EPC Rating: D
Porch
Entered via door to font, tiled flooring, door to the hallway.
Hall
Staircase to first floor, radiator.
Lounge
Dimensions: 3.49m x 4.37m (11'5" x 14'4"). Bay window to front, radiator.
Dining Room
Dimensions: 3.96m x 3.40m (13'0" x 11'2"). Window to rear, radiator.
WC
Two piece suite comprising a wash hand basin and WC. Window to side.
Breakfast Room
Dimensions: 3.84m x 3.02m (12'7" x 9'11"). Window to side, radiator, door to pantry cupboard, door to the kitchen.
Kitchen
Dimensions: 2.57m x 3.02m (8'5" x 9'11"). Fitted base units with worktop space over, stainless steel sink unit, space for cooker and washing machine, wall mounted boiler. Double glazed windows to side and rear, doble glazed door to rear garden.
Bedroom 1
Dimensions: 3.51m x 5.27m (11'6" x 17'3"). Two double glazed window to front enjoying views over Swansea Bay, radiator.
Bedroom 2
Dimensions: 4.00m x 3.70m (13'1" x 12'2"). Double glazed window to rear, radiator.
Bedroom 3
Dimensions: 2.38m x 3.02m (7'10" x 9'11"). Window to rear, radiator.
Shower Room
Tiled shower, wash hand basin and WC. Tiled walls, radiator, storage cupboard, two frosted double glazed windows to side.
Bedroom 4
Dimensions: 4.08m x 3.42m (13'5" x 11'3"). Double glazed window to rear.
Bedroom 5
Dimensions: 3.55m x 3.48m (11'8" x 11'5"). Double glazed window to front.
WC
WC.
External
Externally, the property is approached via steps leading up to the front door, with a front garden adding to its kerb appeal. To the rear, the garden is in need of cultivation, offering a great opportunity for buyers to landscape and create an attractive outdoor space tailored to their own preferences.
Agents Note
Tenure - Freehold Council Tax Band - D Services - Mains electric. Mains sewerage. Main Gas. Mains water. Parking - Permit Parking Mobile coverage -EE Vodafone Three O2 Broadband - Basic14 Mbps Superfast 80 Mbps Ultrafast 10000 Mbps Satellite / Fibre TV Availability -BT Sky Virgin
What's included
Terrace
Garden
Parking
Bedrooms5
Bathrooms1
Energy ClassD
HeatingAsk Agent
Location
Map loading soon
Neighborhood data on demand
Nearby essentials will load when this section comes into view.
Listed on
Mortgage calculator
Estimated monthly payment
1.350 €/mo
Down payment10 % · 27.256 €
27.256 €245.304 € loan
Term
Total repayable404.878 €
Interest rate4.40 %
Representative estimate · Landomo is not a mortgage broker. · Rates updated April 2026