House for sale, 139 m²
West Devon, Lydford
4 bedrooms·2 bathrooms
677.336 €
4.873 €/m²
Listed Oct 20, 2026
About this listing
Situation and Description
This fine property is situated in a quiet, private location, yet close to the village amenities of the sought-after Dartmoor village of Lydford.
Lydford used to be the economic centre of Dartmoor, this thriving village boasts a strong community. The village is also home to the popular National Trust owned property, 'Lydford Gorge', the deepest steep sided river gorge in the South West, which Lydford residents can enter free of charge, all year around. Located high above the gorge sits the church, dedicated to St. Petrock. Standing proudly next to the church, Lydford castle used to be a court of law being the administration office for the Royal Forest of Dartmoor, and a stannary court. The village offers a good selection of pubs and restaurants. The sixteenth century Castle Inn offers comfortable accommodation with a quality locally sourced menu and a variety of fine wines and ales, making for an ideal place to relax after a long walk on the moor. In addition, the well acclaimed Dartmoor Inn offers a dining pub boasting awarding winning cooking with boutique accommodation. Lydford Farm Shop sells locally-sourced produce, and has reputation for selling some of the very best pasties in the area. The village also has a well regarded primary school and the sports field and pavilion is home to the village cricket and football teams, and hosts many village events.
A regular bus service provides links to both Tavistock and Okehampton.
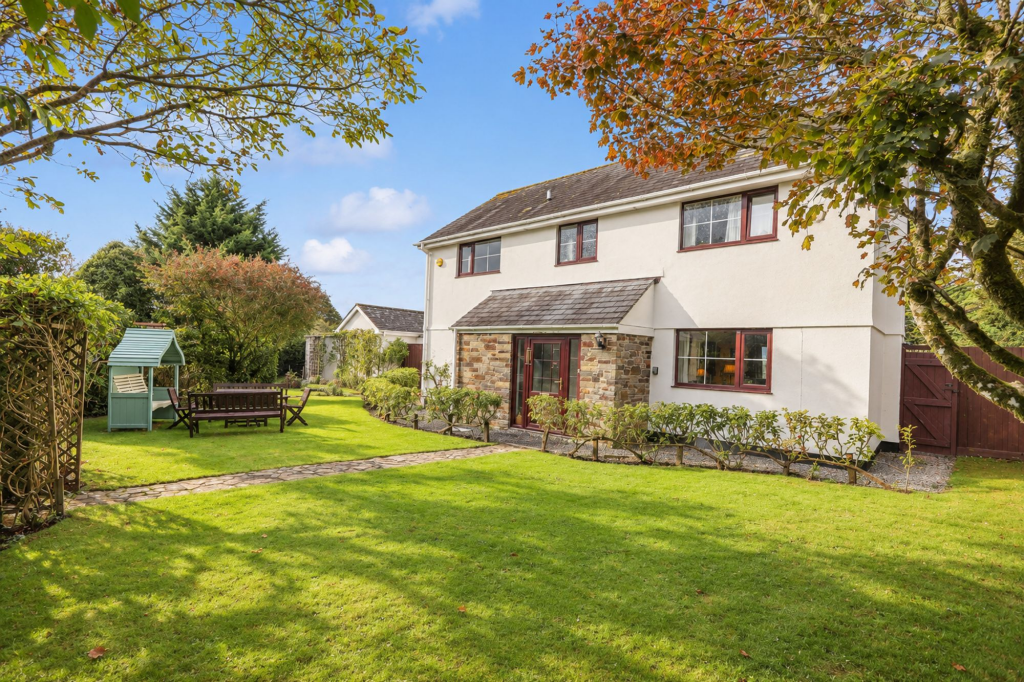
A lovely, detached house, built in 1971 and offers extremely light, spacious and well-presented accommodation. A large entrance porch initially welcomes you, with hanging space for coats and tiled floor. An inner door leads through to a spacious entrance hall, with a wide, turning staircase leading to the first floor. Doors lead to a cloakroom and a dual aspect study, which could be used as a fifth bedroom, if so desired. Moving through, further doors lead to a spacious, yet cosy, dual aspect sitting room, with stone-built, working, open fireplace and double doors to a formal dining room, with a further door leading back to the hallway. There is a family-style kitchen/dining with good sized area for dining. There is an adjoining, large utility room, with oil-fired boiler, ample appliance space and door to the gated driveway at the rear.
To the first floor is a spacious landing, with airing cupboard and doors to four spacious bedrooms, with the main bedroom enjoying an ensuite shower room. There is also a family bathroom.
The property benefits from oil-fired central heating and full double glazing.
To the outside, the front of the property is approached from the village street, via some gated granite steps, leading into level, private and well tended gardens. There are areas of lawn, interspersed with mature, well-established planting, including an apple tree hedge, pear, walnut, maple and magnolia trees, offering year-round colour.
The gardens wrap around the property offering sunshine and shade where required.
To the rear, the property is accessed via a gated driveway, providing off-road parking for numerous vehicles. There is a block built garage, with remote controlled roller door and power and lighting connected. Adjoining the garage is a large workshop with folding doors and concrete floor, measuring 5.06m x 5.03m (16’7” x 16’6”). There is also a large store shed measuring 3.66m x 2.49m (12’ x 8’2”) with power connected. To the side of the driveway is a further area of garden and large greenhouse. There are gates to both side of the property with outside courtesy lighting, outside tap and oil storage tank.
We are delighted to be appointed as sole agents for the sale of this excellent property, which is offered with NO ONWARD CHAIN.
Garden
Large, level, private gardens, which are to all sides of the property.
What's included
Parking
TypeDetached house
Living Area139 m²
Bedrooms4
Bathrooms2
HeatingOil
MunicipalityWest Devon
Location
Map loading soon
Neighborhood data on demand
Nearby essentials will load when this section comes into view.
Listed on
Mortgage calculator
Estimated monthly payment
3.354 €/mo
Down payment10 % · 67.734 €
67.734 €609.602 € loan
Term
Total repayable1.006.157 €
Interest rate4.40 %
Representative estimate · Landomo is not a mortgage broker. · Rates updated April 2026