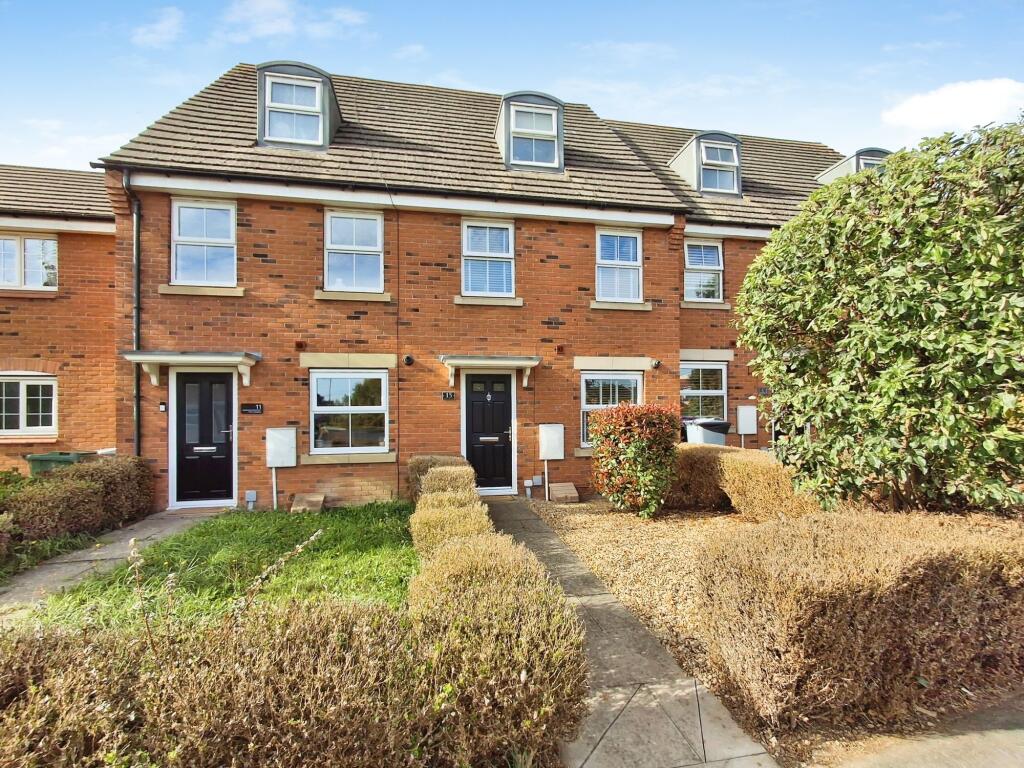
House for sale, 106 m²
South Kesteven, Elsea Park, Bourne
3 bedrooms·2 bathrooms
272.318 €
2.569 €/m²
Listed Oct 6, 2026
About this listing
A beautifully presented and substantially updated three-bedroom home, offering well-proportioned accommodation arranged over three floors. The property has been redecorated throughout and benefits from new carpets and flooring throughout, creating a fresh, modern and move-in-ready home.
The ground floor provides a welcoming entrance hall, a convenient downstairs WC, a well-appointed kitchen/breakfast room, a spacious living room offering a sociable space for everyday family life and entertaining with patio doors to the private rear garden.
To the first floor are two good-sized bedrooms, together with a newly fitted family bathroom and a useful landing area. The second floor is dedicated to the principal bedroom, which enjoys excellent proportions and benefits from a separate dressing room and en-suite facilities, providing a private and comfortable principal suite.
Outside, the property enjoys an easy-to-maintain, south-westerly facing private rear garden, featuring a paved patio area ideal for outdoor dining and entertaining, with the remainder predominantly laid to lawn. The south-westerly aspect provides a particularly pleasant outdoor space, benefiting from sunshine throughout much of the day. The property also benefits from a garage with driveway to the front of the garage.
Overall, this is an excellent opportunity to acquire a stylish and ready-to-move-into family home, combining generous accommodation, useful additional spaces and a low-maintenance rear garden in a desirable setting.
EPC Rating: C
Entrance Hall
1.97m x 4.85m
Kitchen Breakfast Room
2.42m x 4.85m
Living Room
3.93m x 4.42m
Downstairs Wc
0.87m x 1.45m
Landing
1.94m x 5.52m
Bedroom Two
3.93m x 3.79m
Bedroom Three
1.92m x 3.36m
Bathroom
1.92m x 2.06m
Principal Bedroom
3.93m x 3.72m
Dressing Room
2.83m x 1.5m
En-suite
2.83m x 2.36m
Garage
2.56m x 5.33m
Parking - Garage
What's included
Garage
TypeTerraced house
Living Area106 m²
Bedrooms3
Bathrooms2
Energy ClassC
HeatingGas Central
MunicipalitySouth Kesteven
Location
Map loading soon
Neighborhood data on demand
Nearby essentials will load when this section comes into view.
Listed on
Mortgage calculator
Estimated monthly payment
1.348 €/mo
Down payment10 % · 27.232 €
27.232 €245.086 € loan
Term
Total repayable404.518 €
Interest rate4.40 %
Representative estimate · Landomo is not a mortgage broker. · Rates updated April 2026