House for sale, 150 m²
Warrington
4 bedrooms·2 bathrooms
797.778 €
5.319 €/m²
Listed Sep 23, 2026
About this listing
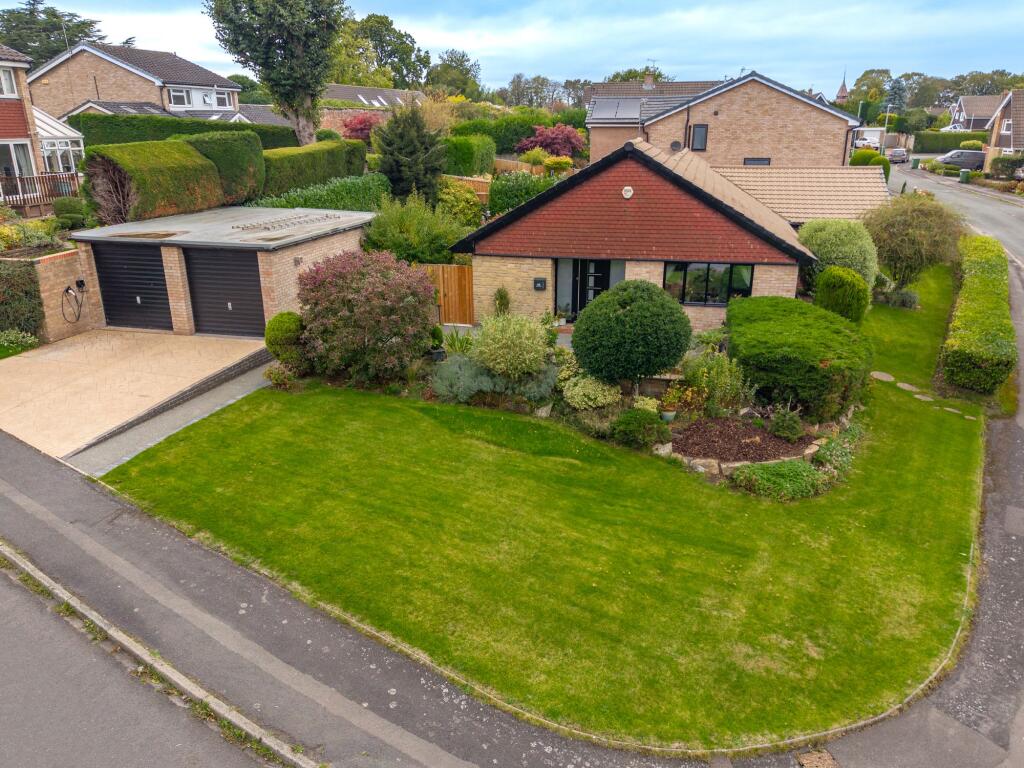
A truly exceptional four double bedroom, two bathroom detached bungalow, comprehensively renovated and transformed to an outstanding standard, creating a sophisticated and highly desirable family residence within the sought-after village of High Legh.
From the moment of arrival, the quality and attention to detail are immediately apparent. An extensive programme of renovation has created a home that combines elegant contemporary design with generous, beautifully proportioned accommodation, with every element thoughtfully considered for modern family living.
The impressive open-plan living dining and kitchen space forms the spectacular heart of the home. Designed with both everyday living and entertaining in mind, the high specification kitchen features integrated appliances, extensive storage and a substantial central island, creating a wonderful social space for family and friends to gather. The adjoining snug provides a more intimate setting for relaxing, while the separate utility room adds a practical dimension to this exceptionally well-considered home.
French doors open seamlessly from the living accommodation onto the beautifully landscaped south-facing rear garden. A substantial porcelain tiled terrace creates an enviable outdoor entertaining space, perfectly suited to alfresco dining, summer gatherings and relaxing in the sunshine, with a raised lawn beyond providing an attractive backdrop.
The welcoming entrance hallway sets the tone for the quality found throughout the property, leading to a luxurious shower room with W.C and separate cloakroom. An inner hallway provides a natural separation between the living and bedroom accommodation, leading to four generous double bedrooms.
The principal family bathroom is particularly impressive, featuring a freestanding bath, large walk-in shower, and elegant contemporary finishes, creating a calm and luxurious space in which to unwind.
Externally, the property continues to impress. The private south-facing garden provides an exceptional extension of the living space, while the front of the property benefits from a generous driveway providing ample parking and access to a double garage, complete with new twin electric roller shutter doors.
The property has been comprehensively upgraded, including a full rewire and new consumer unit, new gas central heating system with boiler and radiators, new aluminium double glazing and external doors, new internal doors, fresh plastering, and quality flooring throughout.
Peacefully positioned within the highly desirable village of High Legh, yet conveniently located for Knutsford, Altrincham, Hale and Lymm, this outstanding home offers an enviable combination of tranquillity, luxury, and convenience.
A beautifully transformed home offering exceptional space, style, and a superb lifestyle, where sophisticated interiors flow effortlessly into wonderful private outdoor living.
EPC Rating: C
Disclaimer
Please note that an AML fee is chargeable to the buyer once an offer is accepted to cover the cost of carrying out the required identity and anti-money laundering checks. Once these checks have been completed, the fee cannot be refunded, even if the property purchase does not go ahead.
What's included
Terrace
Garden
Parking
TypeDetached house
Living Area150 m²
Bedrooms4
Bathrooms2
Energy ClassC
HeatingGas Central
Location
Map loading soon
Neighborhood data on demand
Nearby essentials will load when this section comes into view.
Listed on
Mortgage calculator
Estimated monthly payment
3.950 €/mo
Down payment10 % · 79.778 €
79.778 €718.000 € loan
Term
Total repayable1.185.070 €
Interest rate4.40 %
Representative estimate · Landomo is not a mortgage broker. · Rates updated April 2026